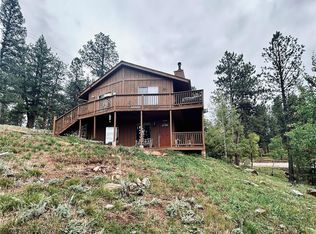
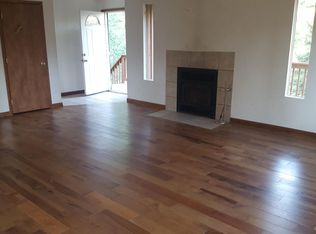
*FINAL PRICE ADJUSTMENT, BRING ALL OFFERS!* THIS BEAUTY IS ENTIRELY RENOVATED TOP TO BOTTOM, STRONG MECHANICALS, 8GPM WELL, NEW ROOF, WINDOWS, DOORS, FLOORING, FIXTURES, KITCHEN, BATHROOMS, everything!! Every decision and design is intentional for a well-rounded beautiful home in the Foothills.
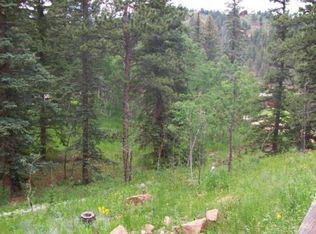
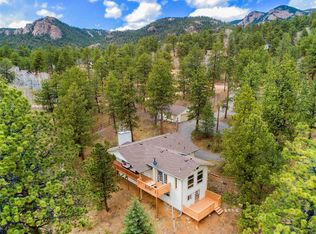
Straight views toward the grand Staunton State Park off the back deck, this property has been completely reimagined, blending mountain character with a level of design rarely found in this market. Rich textures, curves, quality and subtle Spanish influences create spaces that feel timeless instead of trendy. It's refined without losing the warmth that makes a mountain home feel like home. Behind the design is something even better: peace of mind.
A new roof. New windows. A stunning custom kitchen with premium Forno appliances, white oak shaker cabinetry, honed granite countertops, and thoughtfully selected finishes. Three beautifully renovated bathrooms. New flooring throughout. Fresh interior and exterior paint. Updated lighting, plumbing fixtures, hardware, and finishes in every room. Every major project has already been completed so your weekends can be spent hiking Staunton, entertaining friends, or simply enjoying the view instead of making trips to the hardware store.
Outside, the lifestyle is just as compelling. The pull-through driveway with dual access makes winter mornings and guest parking refreshingly simple, while quick access to Highway 285 means you're close to Denver without sacrificing the quiet that brought you to the foothills in the first place.
Mountain living has always been about slowing down. This home simply makes it easier to enjoy every part of it.
For sale
Price cut: $19.5K (9/21)
$699,000
33691 Nova Road, Pine, CO 80470
3beds
2,226sqft
Single Family Residence
Built in 1983
1.15 Acres Lot
$-- Zestimate®
$314/sqft
$-- HOA
What's special
- 132 days
- 818
- 85
Zillow last checked:
Listing updated:
Listed by:
Jess Munsterman Jess@thecoloradoconnection.com,
Real Broker, LLC DBA Real
Source: REcolorado as distributed by MLS GRID,MLS#: 8442876
Facts & features
Interior
Bedrooms & bathrooms
- Bedrooms: 3
- Bathrooms: 3
- Full bathrooms: 2
- 1/2 bathrooms: 1
Bedroom
- Features: Primary Suite
- Level: Upper
Bedroom
- Level: Basement
Bedroom
- Level: Basement
Bathroom
- Level: Upper
Bathroom
- Features: En Suite Bathroom
- Level: Upper
Bathroom
- Level: Basement
Family room
- Level: Basement
Kitchen
- Level: Upper
Laundry
- Level: Basement
Living room
- Level: Upper
Heating
- Forced Air, Natural Gas
Cooling
- None
Appliances
- Included: Bar Fridge, Dishwasher, Disposal, Dryer, Microwave, Oven, Range Hood, Refrigerator, Washer
- Laundry: In Unit
Features
- Eat-in Kitchen, Five Piece Bath, Granite Counters, Kitchen Island, Open Floorplan, Pantry, Primary Suite
- Flooring: Carpet, Laminate, Tile
- Windows: Double Pane Windows
- Basement: Exterior Entry,Finished,Full,Walk-Out Access
Interior area
- Total structure area: 2,226
- Total interior livable area: 2,226 sqft
- Finished area above ground: 1,113
- Finished area below ground: 1,113
Property
Parking
- Total spaces: 10
- Details: Off Street Spaces: 10
Features
- Levels: Two
- Stories: 2
- Patio & porch: Deck, Patio
- Exterior features: Balcony
- Fencing: Partial
- Has view: Yes
- View description: Mountain(s)
Lot
- Size: 1.15 Acres
- Features: Fire Mitigation, Foothills, Level
Details
- Parcel number: 046105
- Zoning: MR-2
- Special conditions: Standard
Construction
Type & style
- Home type: SingleFamily
- Architectural style: Mountain Contemporary
- Property subtype: Single Family Residence
Materials
- Frame, Wood Siding
- Foundation: Slab
- Roof: Composition
Condition
- Year built: 1983
Utilities & green energy
- Water: Well
- Utilities for property: Electricity Connected, Natural Gas Connected
Community & HOA
Community
- Security: Carbon Monoxide Detector(s)
- Subdivision: Mountain View Lakes
HOA
- Has HOA: No
Location
- Region: Pine
Financial & listing details
- Price per square foot: $314/sqft
- Tax assessed value: $609,882
- Annual tax amount: $2,224
- Date on market: 5/14/2026
- Listing terms: Cash,Conventional,FHA,VA Loan
- Exclusions: Staging And Personal Property
- Ownership: Individual
- Electric utility on property: Yes
- Road surface type: Dirt
Estimated market value
Not available
Estimated sales range
Not available
Not available
Price history
| Date | Event | Price |
|---|---|---|
| 9/21/2026 | Price change | $699,000-2.7%$314/sqft |
Source:  REcolorado as distributed by MLS GRID #8442876 Report a problem REcolorado as distributed by MLS GRID #8442876 Report a problem | ||
| 9/2/2026 | Price change | $718,500-2%$323/sqft |
Source: REcolorado as distributed by MLS GRID #8442876 Report a problem | ||
| 8/6/2026 | Price change | $732,900-0.3%$329/sqft |
Source: REcolorado as distributed by MLS GRID #8442876 Report a problem | ||
| 6/29/2026 | Price change | $734,900-1.9%$330/sqft |
Source: REcolorado as distributed by MLS GRID #8442876 Report a problem | ||
| 5/15/2026 | Listed for sale | $749,000+84.9%$336/sqft |
Source: REcolorado as distributed by MLS GRID #8442876 Report a problem | ||
| 9/22/2025 | Sold | $405,000$182/sqft |
Source: Public Record Report a problem | ||
Public tax history
| Year | Property taxes | Tax assessment |
|---|---|---|
| 2025 | $2,224 -0.3% | $38,118 +17.6% |
| 2024 | $2,230 +34.4% | $32,425 |
| 2023 | $1,660 -1.3% | $32,425 +26.1% |
| 2022 | $1,682 +18.9% | $25,709 -2.8% |
| 2021 | $1,415 | $26,449 +12.9% |
| 2020 | $1,415 +3.4% | $23,427 |
| 2019 | $1,368 +31.2% | $23,427 +19.1% |
| 2018 | $1,042 | $19,673 |
| 2017 | $1,042 +6.8% | $19,673 -0.8% |
| 2016 | $976 | $19,823 |
| 2015 | $976 +39.8% | $19,823 +23.9% |
| 2014 | $698 -50.6% | $16,002 |
| 2013 | $1,413 +2.3% | $16,002 -5.8% |
| 2012 | $1,382 -5.6% | $16,983 |
| 2011 | $1,464 +0% | $16,983 -6.3% |
| 2010 | $1,464 -5.7% | $18,120 |
| 2009 | $1,552 +0.4% | $18,120 -5.6% |
| 2008 | $1,546 +21.9% | $19,190 |
| 2007 | $1,268 +0.2% | $19,190 +23.6% |
| 2006 | $1,265 -0.8% | $15,530 +1.6% |
| 2005 | $1,275 +10% | $15,290 |
| 2004 | $1,159 +4.9% | $15,290 |
| 2003 | $1,105 +2.1% | $15,290 +6.6% |
| 2002 | $1,082 +0.4% | $14,350 +11.5% |
| 2001 | $1,078 -1.1% | $12,870 |
| 2000 | $1,090 | $12,870 |
Find assessor info on the county website
Monthly payment
Est. payment
Payment breakdown
Explore the cost of this home by adjusting the details. Changes won't be saved.Climate risks
Neighborhood: 80470
Nearby schools
Schools provided by the listing agent
- Elementary: Elk Creek
- Middle: West Jefferson
- High: Conifer
- District: Jefferson County R-1
Source: REcolorado as distributed by MLS GRID. This data may not be complete. We recommend contacting the local school district to confirm school assignments for this home.
Similar homes
- $700,0003 bd3 ba1.6k sqft33758 Harmon Road, Pine, CO 80470For Sale
 MLS ID #6701545, Christine Miller, Compass - Denver. REcolorado as distributed by MLS GRID
 - $675,0002 bd2 ba1.8k sqft33888 Bardwell Road, Pine, CO 80470For Sale
 MLS ID #4913706, K.C. Golfinopoulos, Mountain Realty & Development, LLC. REcolorado as distributed by MLS GRID
 - $625,0003 bd2 ba2.3k sqft11744 S Stallion Drive, Pine, CO 80470For Sale
 MLS ID #9578054, Leslie Hazan, Compass - Denver. REcolorado as distributed by MLS GRID
 - $875,0003 bd3 ba2.4k sqft191 Diamond Drive, Pine, CO 80470For Sale
 MLS ID #1678650, Deanna McHenry, Keller Williams Foothills Realty. REcolorado as distributed by MLS GRID
 - $649,0003 bd3 ba2.1k sqft11740 Baca Road, Conifer, CO 80433For SaleMLS ID #9657479, Alissa Skildheim, Kentwood Real Estate Cherry Creek. REcolorado as distributed by MLS GRID
- $699,9003 bd2 ba1.2k sqft31207 Kings Valley Drive, Conifer, CO 80433For SaleMLS ID #7043613, Michael Smith, Compass - Denver. REcolorado as distributed by MLS GRID
- $739,9003 bd2 ba2.3k sqft26955 Stagecoach Road, Conifer, CO 80433For SaleMLS ID #5962948, Kristen Gaccetta, New Home Star, LLC. REcolorado as distributed by MLS GRID
- $699,0004 bd4 ba2.6k sqft26292 Vosler Street, Conifer, CO 80433For SaleMLS ID #1731296, Holly Worley, Strategic Real Estate and Development Services. REcolorado as distributed by MLS GRID
- $688,0005 bd3 ba2.5k sqft34877 Forest Estates Road, Evergreen, CO 80439For SaleMLS ID #7295510, Kathryn L Carlson, Homes and Lifestyles of CO. REcolorado as distributed by MLS GRID
- $729,0003 bd3 ba2.9k sqft9759 Fallen Rock Road, Conifer, CO 80433For SaleMLS ID #2612632, Nichole Nemmers, 8z Real Estate. REcolorado as distributed by MLS GRID
- $825,0003 bd3 ba2.2k sqft11512 Hannah Drive, Conifer, CO 80433For SaleMLS ID #6912104, The Knoll Team, West and Main Homes Inc. REcolorado as distributed by MLS GRID
- $765,0003 bd2 ba2k sqft7340 Timber Trail Road, Evergreen, CO 80439For SaleMLS ID #9504200, Lindsay Tucker, Real Broker, LLC DBA Real. REcolorado as distributed by MLS GRID
- $645,0003 bd3 ba2.1k sqft622 Gunsmoke Drive, Bailey, CO 80421For SaleMLS ID #9764313, Jess Munsterman, Real Broker, LLC DBA Real. REcolorado as distributed by MLS GRID
- $640,0003 bd2 ba2k sqft96 Gunsmoke Drive, Bailey, CO 80421For SaleMLS ID #3949931, The Knoll Team, West and Main Homes Inc. REcolorado as distributed by MLS GRID
- $624,5004 bd3 ba1.9k sqft38 Pinon Road, Bailey, CO 80421For SaleMLS ID #5083268, Derek Schulze, Symbio Denver Corp.. REcolorado as distributed by MLS GRID
- $615,0004 bd3 ba1.7k sqft31788 Chalet Drive, Conifer, CO 80433For SaleMLS ID #8652052, John Curran, Coldwell Banker Realty 54. REcolorado as distributed by MLS GRID
- $799,0004 bd2 ba2.7k sqft8320 S Warhawk Road, Conifer, CO 80433For SaleMLS ID #8736444, Kay Bohan, LIV Sotheby's International Realty. REcolorado as distributed by MLS GRID
- $760,0003 bd3 ba2.6k sqft31547 Niakwa Road, Evergreen, CO 80439For SaleMLS ID #2500300, Caroline McQueen, Keller Williams Foothills Realty, LLC. REcolorado as distributed by MLS GRID
- $750,0002 bd2 ba2.4k sqft9228 Black Mountain Drive, Conifer, CO 80433For SaleMLS ID #5475744, Jacqueline Neal, RE/MAX Alliance. REcolorado as distributed by MLS GRID
- $749,0005 bd3 ba2.4k sqft32391 Lodgepole Drive, Evergreen, CO 80439For SaleMLS ID #9882493, Brandon M Brennick, Kentwood Real Estate DTC, LLC. REcolorado as distributed by MLS GRID
