Skip main navigation
Sold for $1,620,000
  • Listed by: First Team Real Estate • Martucci Angiano • Contact: 949-240-7979
    Bought with: First Team Real Estate
    $1,620,000

    33692 Blue Lantern St #8, Dana Point, CA 92629

    3beds
    1,640sqft
    Condominium
    Built in 1973
    -- sqft lot
    $1,864,600 Zestimate®
    $988/sqft
    $6,689 Estimated rent

    Home value

    $1,864,600

    $1.70M - $2.07M

    $6,689/mo

    Zestimate® history
    Loading
    Loading...

    Owner options

    List your home for rent

    $6,689/mo

    Rent Zestimate®

    Find your next renter with Zillow Rental Manager. Plus, with online applications, you can quickly screen prospective tenants – for free.

    Learn more

    $6,689/mo

    Rent Zestimate®

    Refinance and save

    $10,700/mo

    Est. payment

    Refinancing to a lower rate could help reduce your monthly payments and save thousands over the life of the loan.

    See today's rates

    $10,700/mo

    Est. payment

    Explore your selling options

    Work with a Zillow partner agent

    Leverage their expertise and Zillow's premium Showcase listings to get your home seen by more buyers.

    Get started

    List with your own agent

    Get your home in front of millions of buyers by listing it on Zillow.

    Learn how to do it

    Sell it yourself

    Take full control of how buyers see your home on Zillow by listing For Sale by Owner (FSBO).

    List your home

    What's special

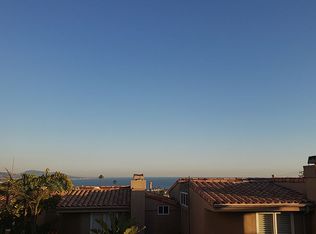
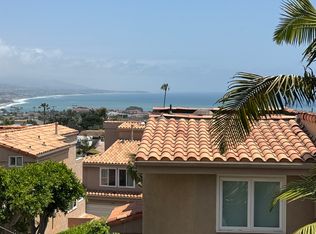
    Nestled within Dana Point's esteemed 11-unit Marina Vista community, this exquisite single-story residence is perfectly positioned to offer unparalleled city light and white-water ocean views. Boasting 1646 sqft of luxurious living space, the home comprises 3 bedrooms and 3 bathrooms and features elegant engineered wood flooring. Upon entering through inviting double doors, the vibrant blue Pacific welcomes you, creating a breathtaking backdrop throughout the residence. The kitchen is a culinary dream, with stainless steel appliances, white cabinetry, and an open layout seamlessly merging with the great room, adorned with a cozy fireplace featuring a private view balcony spanning the entire length of the home. The generously sized primary suite is a highlight, with ocean views and an ensuite bathroom with a walk-in closet and dual sinks. Additional amenities include a private laundry room, a 2-car garage, and easy access to all the attractions of The Lantern District, including the harbor, beaches, renowned restaurants, and shops that define Dana Point's charm. Don't miss the opportunity to experience the panoramic ocean, sunrise, and city-light views that make this property a white-water dream.

    Zillow last checked:

    Listing updated:

    Listed by:

    Martucci Angiano DRE #01145304 mar2ucci@gmail.com,

    First Team Real Estate

    Bought with:

    Lisa Locke, DRE #01228166

    First Team Real Estate

    Source: CRMLS,MLS#: OC24010033MLS LogoOriginating MLS: California Regional MLS

    Facts & features

    Interior

    Bedrooms & bathrooms
    • Bedrooms: 3
    • Bathrooms: 3
    • Full bathrooms: 3
    • Main level bathrooms: 3
    • Main level bedrooms: 3
    Rooms
    • Room types: Bedroom, Entry/Foyer, Great Room, Kitchen, Laundry, Living Room, Primary Bathroom, Primary Bedroom, Other, Pantry
    Primary bedroom
    • Features: Main Level Primary
    Primary bedroom
    • Features: Primary Suite
    Bedroom
    • Features: Bedroom on Main Level
    Bathroom
    • Features: Bathroom Exhaust Fan, Closet, Dual Sinks, Linen Closet, Quartz Counters, Remodeled, Tub Shower, Vanity, Walk-In Shower
    Kitchen
    • Features: Kitchen Island, Kitchen/Family Room Combo, Quartz Counters, Remodeled, Self-closing Cabinet Doors, Self-closing Drawers, Updated Kitchen, Walk-In Pantry
    Heating
    • Central, Fireplace(s)
    Cooling
    • None
    Appliances
    • Included: Dishwasher, Electric Cooktop, Electric Oven, Disposal, Microwave, Self Cleaning Oven, Vented Exhaust Fan, Dryer, Washer
    • Laundry: Laundry Room, Stacked
    Features
    • Beamed Ceilings, Breakfast Bar, Built-in Features, Balcony, Tray Ceiling(s), Coffered Ceiling(s), Eat-in Kitchen, Open Floorplan, Pantry, Paneling/Wainscoting, Bedroom on Main Level, Main Level Primary, Primary Suite, Walk-In Pantry, Walk-In Closet(s)
    • Flooring: See Remarks
    • Doors: Double Door Entry, Sliding Doors
    • Windows: Screens
    • Has fireplace: Yes
    • Fireplace features: Gas, Living Room
    • Common walls with other units/homes: 1 Common Wall,End Unit,No One Above
    Interior area
    • Total interior livable area: 1,640 sqft

    Property

    Parking
    • Total spaces: 2
    • Parking features: Garage Faces Front, Garage, Garage Door Opener, One Space, On Street
    • Garage spaces: 2
    Accessibility
    • Accessibility features: None, No Stairs
    Features
    • Levels: One
    • Stories: 1
    • Entry location: 2
    • Patio & porch: Front Porch, Open, Patio
    • Pool features: None
    • Spa features: None
    • Fencing: Wrought Iron
    • Has view: Yes
    • View description: City Lights, Coastline, Hills, Neighborhood, Ocean, Panoramic
    • Has water view: Yes
    • Water view: Coastline,Ocean
    Lot
    • Features: No Landscaping
    Details
    • Parcel number: 93326007
    • Special conditions: Standard

    Construction

    Type & style
    • Home type: Condo
    • Architectural style: Mediterranean
    • Property subtype: Condominium
    • Attached to another structure: Yes
    Materials
    • Drywall, Glass, Stucco
    • Roof: Flat,Spanish Tile
    Condition
    • New construction: No
    • Year built: 1973

    Utilities & green energy

    • Electric: 220 Volts in Laundry
    • Sewer: Public Sewer
    • Water: Public
    • Utilities for property: Electricity Connected, Natural Gas Available, Sewer Connected

    Community & HOA

    Community
    • Features: Storm Drain(s), Street Lights
    • Security: Carbon Monoxide Detector(s), Smoke Detector(s)
    • Subdivision: Lantern Village Central (Ldc)
    HOA
    • Has HOA: Yes
    • Amenities included: Other
    • HOA fee: $470 monthly
    • HOA name: Marina Vista
    • HOA phone: 714-894-5643
    Location
    • Region: Dana Point

    Financial & listing details

    • Price per square foot: $988/sqft
    • Tax assessed value: $1,022,527
    • Annual tax amount: $12,322
    • Date on market: 1/21/2024
    • Cumulative days on market: 255 days
    • Listing terms: Cash,Cash to New Loan,Conventional
    • Road surface type: Paved

    Price history

    DateEventPrice
    10/29/2024Sold$1,620,000-4.5%$988/sqft
    Source: CRMLS #OC24010033 Report a problem
    10/25/2024Pending sale$1,697,000$1,035/sqft
    Source: CRMLS #OC24010033 Report a problem
    10/2/2024Contingent$1,697,000$1,035/sqft
    Source: CRMLS #OC24010033 Report a problem
    9/18/2024Listing removed$7,000$4/sqft
    Source: CRMLS #OC24107923 Report a problem
    9/14/2024Price change$1,697,000-2.9%$1,035/sqft
    Source: CRMLS #OC24010033 Report a problem
    8/7/2024Price change$1,747,000-2.9%$1,065/sqft
    Source: CRMLS #OC24010033 Report a problem
    6/30/2024Price change$7,000-6.7%$4/sqft
    Source: CRMLS #OC24107923 Report a problem
    6/7/2024Listed for rent$7,500$5/sqft
    Source: CRMLS #OC24107923 Report a problem
    4/5/2024Price change$1,799,000-2.5%$1,097/sqft
    Source: CRMLS #OC24010033 Report a problem
    3/8/2024Price change$1,845,000-2.6%$1,125/sqft
    Source: CRMLS #OC24010033 Report a problem
    1/21/2024Listed for sale$1,895,000+43.9%$1,155/sqft
    Source: CRMLS #OC24010033 Report a problem
    4/29/2019Sold$1,317,000-2.4%$803/sqft
    Source: Public Record Report a problem
    3/28/2019Pending sale$1,349,000$823/sqft
    Source: First Team Real Estate #OC19040801 Report a problem
    2/25/2019Listed for sale$1,349,000+36.3%$823/sqft
    Source: First Team Real Estate #OC19040801 Report a problem
    10/17/2018Sold$990,000+0.5%$604/sqft
    Source: Public Record Report a problem
    10/5/2018Pending sale$985,000$601/sqft
    Source: Coldwell Banker Residential Brokerage - Mission Viejo #OC18238744 Report a problem
    10/3/2018Listed for sale$985,000$601/sqft
    Source: Coldwell Banker Residential Brokerage - Mission Viejo #OC18238744 Report a problem
    10/2/2018Pending sale$985,000$601/sqft
    Source: Coldwell Banker Res. Brokerage #OC18238744 Report a problem
    10/1/2018Listed for sale$985,000+14.5%$601/sqft
    Source: Coldwell Banker Res. Brokerage #OC18238744 Report a problem
    9/29/2016Sold$860,000+1.2%$524/sqft
    Source: Public Record Report a problem
    8/25/2016Pending sale$849,900$518/sqft
    Source: First Team Estates #LG16180783 Report a problem
    8/17/2016Listed for sale$849,900+57.4%$518/sqft
    Source: First Team Estates #LG16180783 Report a problem
    5/15/2003Sold$540,000$329/sqft
    Source: Public Record Report a problem

    Public tax history

    YearProperty taxesTax assessment
    2025$12,322 -25.1%$1,022,527 -29%
    2024$16,460 +3%$1,440,331 +2%
    2023$15,987 +2.7%$1,412,090 +2%
    2022$15,565 +2.5%$1,384,402 +2%
    2021$15,190 +1.9%$1,357,257 +1%
    2020$14,904 $1,343,340 +35.7%
    2019$14,904 +32.1%$990,000 +12.9%
    2018$11,286 +14%$877,200 +2%
    2017$9,903 $860,000 +30.2%
    2016$9,903 +28.5%$660,667 +1.5%
    2015$7,704 +3.4%$650,744 +2%
    2014$7,451 $637,997 +0.5%
    2013-- $635,114 +2%
    2012-- $622,661 +2%
    2011-- $610,452 +10.2%
    2010-- $554,000
    Find assessor info on the county website

    Neighborhood: 92629

    Nearby schools

    GreatSchools rating
    Get a cash offer in 3 minutes
    Find out how much your home could sell for in as little as 3 minutes with a no-obligation cash offer.
    Estimated market value
    $1,864,600
    Get a cash offer in 3 minutes
    Find out how much your home could sell for in as little as 3 minutes with a no-obligation cash offer.
    Estimated market value
    $1,864,600