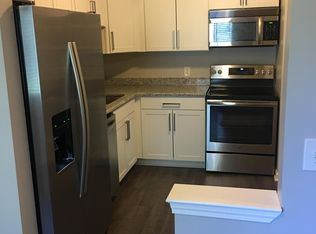
Your new home has everything you've been looking for. Woods on one side of the unit and a serene view of the pond with blooming trees out the front.This updated 2 bedroom 2 full bath unit has hardwood floors and crown molding. All appliances are included. Relax on your spacious balcony that overlooks the nicely landscaped grounds. HOA includes water, clubhouse, pool and exterior maintenace with snow removal. The complex is ideally located close to major expressways and shopping. Bonus: Livonia Schools Condo sold as is. HVAC needs repair, price adjusted to reflect estimated costs. No rentals for the HOA at this time. Any questions about HOA rentals please call the association. Condo sold AS IS. Reduction in price reflects need for HVAC repair. No rentals for the HOA at this time. Any questions about HOA rentals please call the association. Condo sold AS IS. Reduction in price reflects need for HVAC repair.
Sold
Zillow last checked:
Listing updated:
Bought with:
Surendra Gaikwad
Source: MichRIC,MLS#: 24015065
Price history
| Date | Event | Price |
|---|---|---|
| 7/15/2026 | Price change | $174,900-2.8%$171/sqft |
Source:  Realcomp II #20261046311 Report a problem Realcomp II #20261046311 Report a problem | ||
| 6/25/2026 | Price change | $179,900-1.4%$176/sqft |
Source: Realcomp II #20261046311 Report a problem | ||
| 6/1/2026 | Price change | $182,500-1.3%$179/sqft |
Source: Realcomp II #20261016255 Report a problem | ||
| 4/25/2026 | Price change | $184,900-2.6%$181/sqft |
Source: Realcomp II #20261016255 Report a problem | ||
| 3/19/2026 | Listed for sale | $189,900+18.7%$186/sqft |
Source: Realcomp II #20261016255 Report a problem | ||
| 7/8/2024 | Sold | $160,000-1.8%$157/sqft |
Source:  MichRIC #24015065 Report a problem MichRIC #24015065 Report a problem | ||
| 6/20/2024 | Pending sale | $162,900$159/sqft |
Source: MichRIC #24015065 Report a problem | ||
| 5/20/2024 | Price change | $162,900-1.2%$159/sqft |
Source: MichRIC #24015065 Report a problem | ||
| 4/23/2024 | Listed for sale | $164,900$161/sqft |
Source: MichRIC #24015065 Report a problem | ||
| 4/23/2024 | Contingent | $164,900$161/sqft |
Source: MichRIC #24015065 Report a problem | ||
| 4/19/2024 | Listed for sale | $164,900-2.9%$161/sqft |
Source: MichRIC #24015065 Report a problem | ||
| 4/12/2024 | Contingent | $169,900$166/sqft |
Source: MichRIC #24015065 Report a problem | ||
| 4/1/2024 | Listed for sale | $169,900+41.7%$166/sqft |
Source: MichRIC #24015065 Report a problem | ||
| 5/10/2018 | Listing removed | $119,900$117/sqft |
Source: CENTURY 21 Row #218016629 Report a problem | ||
| 3/26/2018 | Pending sale | $119,900$117/sqft |
Source: CENTURY 21 Row #218016629 Report a problem | ||
| 3/16/2018 | Listed for sale | $119,900$117/sqft |
Source: CENTURY 21 Row #218016629 Report a problem | ||

Get a cash offer in 3 minutes
Find out how much your home could sell for in as little as 3 minutes with a no-obligation cash offer.
Estimated market value
$170,400
