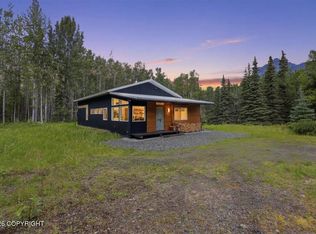
ONE OF A KIND hard-to-find lakefront cabin property just outside of Sutton w/ incredible King & Castle Mountain views! Over 1000ft of direct lake frontage, your surrounded by water! 1 bed and 1 loft sleeping area in main cabin. Additional 390sqft of living quarters above detached garage on property. Seller would like to sell fully furnished, so this is turnkey ready for your family's enjoyment.-Unbelievable views nothing you'll ever find again! Hard to say goodbye to this stunning setting! -Only 2 owners to this well taken care cabin! Passing the family tradition onto the next family! -Gorgeous Tonge-groove cedar interior siding for rustic cabin look. -Thirtymile Lake with close proximity to Fish Lake. Thirtymile lake is fully stocked with an abundance of fish to catch! -Beautiful perennial flowers throughout property. -Shed for lake equipment with backup generator for property which will stay with the property. -Home has well and grey water system, but no active septic system. Incinolet Electric Waterless Toilet used for septic. -Loft entrance from bedroom as well as ladder for easy access. -Heat in main cabin is Propane Wall Monitor and Wood Stove -Heat in Garage is oil burning toyo stove. -Wood Burning Hot tub with stunning views! -Large 624 sqft detached garage with Toyo heater. -3 main lake entrances on property with a huge amount of lake frontage surrounding cabin over 1000 ft. -Custom Outhouse with stained glass near garage. -Private driveway -Cabin to come fully furnished. -Quiet area with fabulous views and great neighbors! -Could make a fabulous AirBnB -Driveway Easement Agreement in place. ***OWNER FINANCING POSSIBLY CONSIDERED WITH AT LEAST 100K DOWN*** **Seller is a licensed agent in the State of Alaska
For sale
Price cut: $11.1K (7/6)
$387,900
33695 E Oline Cir, Chickaloon, AK 99674
2beds
1,088sqft
:
Get pre-qualified$2,516/mo
Single Family Residence
Built in 1982
2.54 Acres Lot
$383,800 Zestimate®
$357/sqft
$-- HOA
What's special
Lakefront cabin propertyPrivate driveway
- 77 days |
- 1,005 |
- 51 |
Zillow last checked:
Listing updated:
Listed by:
Alisa A Parrent,
Firebird Realty, LLC
Source: AKMLS,MLS#: 26-5527
Facts & features
Interior
Bedrooms & bathrooms
- Bedrooms: 2
- Bathrooms: 1
- 3/4 bathrooms: 1
Heating
- Oil, Propane, Radiant, Wood, Wood Stove
Appliances
- Laundry: Washer &/Or Dryer Hookup
Features
- Ceiling Fan(s), Vaulted Ceiling(s)
- Flooring: Carpet, Laminate, Vinyl
- Windows: Window Coverings
- Has basement: No
- Has fireplace: Yes
- Fireplace features: Wood Burning Stove, Fire Pit
- Common walls with other units/homes: No Common Walls
Interior area
- Total structure area: 1,088
- Total interior livable area: 1,088 sqft
Property
Parking
- Total spaces: 1
- Parking features: Detached, Heated Garage, No Carport
- Garage spaces: 1
Features
- Levels: Two
- Stories: 2
- Patio & porch: Deck/Patio
- Exterior features: Private Yard
- Spa features: Heated
- Has view: Yes
- View description: Lake, Mountain(s)
- Has water view: Yes
- Water view: Lake
- Waterfront features: Waterfront, Waterfront Access, Lake Front, Lake Privileges
- Body of water: Thirty Mile Lake
Lot
- Size: 2.54 Acres
- Features: Cul-De-Sac, Fire Service Area, Landscaped, Poultry Allowed, Road Service Area, Views
- Topography: Hilly,Level
Details
- Additional structures: Barn/Shop, Outhouse, Shed(s)
- Parcel number: 1464B01L014
- Zoning: UNZ
- Zoning description: Not Zoned-all MSB but Palmer/Wasilla/Houston
Construction
Type & style
- Home type: SingleFamily
- Architectural style: Cabin
- Property subtype: Single Family Residence
Materials
- Frame, Wood Siding
- Foundation: Pillar/Post/Pier
- Roof: Asphalt,Composition,Shingle
Condition
- New construction: No
- Year built: 1982
- Major remodel year: 1992
Utilities & green energy
- Sewer: None
- Water: Private, Well
Community & HOA
Location
- Region: Chickaloon
Financial & listing details
- Price per square foot: $357/sqft
- Tax assessed value: $88,500
- Annual tax amount: $1,083
- Date on market: 5/16/2026
- Road surface type: Gravel
Estimated market value
$383,800
$365,000 - $403,000
$1,831/mo
Price history
| Date | Event | Price |
|---|---|---|
| 7/6/2026 | Price change | $387,900-2.8%$357/sqft |
Source:  AKMLS #26-5527 Report a problem AKMLS #26-5527 Report a problem | ||
| 5/27/2026 | Listed for sale | $399,000$367/sqft |
Source: AKMLS #26-5527 Report a problem | ||
| 9/5/2025 | Listing removed | $399,000$367/sqft |
Source: AKMLS #25-10379 Report a problem | ||
| 8/15/2025 | Listed for sale | $399,000$367/sqft |
Source: AKMLS #25-10379 Report a problem | ||
Public tax history
| Year | Property taxes | Tax assessment |
|---|---|---|
| 2025 | $1,083 +0.1% | $88,500 +2.1% |
| 2024 | $1,082 +21.3% | $86,700 +18% |
| 2023 | $892 -2.2% | $73,500 +1.9% |
| 2022 | $912 -4% | $72,100 +6.7% |
| 2021 | $950 -7.1% | $67,600 -4.1% |
| 2020 | $1,023 -2.1% | $70,500 -1.3% |
| 2019 | $1,045 -2.3% | $71,400 -2.9% |
| 2018 | $1,070 -11.1% | $73,500 -3.3% |
| 2017 | $1,204 | $76,000 -3.7% |
| 2016 | $1,204 | $78,900 -2.4% |
| 2015 | $1,204 | $80,800 -3.5% |
| 2014 | $1,204 | $83,700 -2.3% |
| 2013 | -- | $85,700 -3.3% |
| 2012 | -- | $88,600 -2.4% |
| 2011 | -- | $90,800 |
| 2010 | -- | $90,800 -5% |
| 2009 | -- | $95,600 -2% |
| 2008 | -- | $97,600 |
| 2007 | -- | $97,600 +3.2% |
| 2006 | -- | $94,600 +43.8% |
| 2005 | -- | $65,800 +9.1% |
| 2004 | -- | $60,300 +8.1% |
| 2003 | -- | $55,800 -1.1% |
| 2002 | -- | $56,400 -1.4% |
| 2001 | -- | $57,200 +2.1% |
| 2000 | -- | $56,000 |
Find assessor info on the county website
Monthly payment
Est. payment
Payment breakdown
Explore the cost of this home by adjusting the details. Changes won't be saved.Climate risks
Neighborhood: 99674
Nearby schools
GreatSchools rating
- 5/10Sutton Elementary SchoolGrades: PK-5Distance: 10.2 mi
- 7/10Palmer Middle SchoolGrades: 6-8Distance: 20.9 mi
- 4/10Palmer High SchoolGrades: 9-12Distance: 21.3 mi
Schools provided by the listing agent
- Elementary: Sutton
- Middle: Palmer
- High: Palmer
Source: AKMLS. This data may not be complete. We recommend contacting the local school district to confirm school assignments for this home.
- $162,900-- bd-- ba781 sqft30142 N Glenn Hwy, Sutton, AK 99674Off Market
- $--2 bd1 ba736 sqft31561 E Oline Cir, Chickaloon, AK 99674Sold

- $--3 bd3 ba1.6k sqft15737 N Ida Dr, Chickaloon, AK 99674Sold

- $447,000-- bd-- ba1.9k sqft15550 N Fish Lake Rd, Wasilla, AK 99623Off Market
- $204,200-- bd-- ba1.4k sqft29266 E Oline Cir, Chickaloon, AK 99674Off Market
- $--2.43 Acres33888 E Gronvold Dr, Chickaloon, AK 99674Sold
- $234,5001 bd1 ba940 sqft33756 N Gronvold Dr, Sutton, AK 99674Off Market
- $176,800-- bd-- ba1.2k sqft15584 N Fish Lake Rd, Wasilla, AK 99623Off Market
A local agent can set up tours, give advice and negotiate with sellers.