Welcome to this beautiful move-in ready home in Sterling Heights! This lovely 4 bedroom, 3 full bath ranch has been fully updated with a finished basement, attached 2 car garage, a fenced in backyard with a in-ground pool! The kitchen comes fully equipped with stainless steel appliances and granite countertops. New light fixtures, vinyl flooring, tile flooring and many more gives this home a clean and modern look. Centrally located near I-75 & I-696, parks, schools, shopping, dinning, and more! Schedule your showing today!
Sold for $394,900
$394,900
33695 Shelley Lynne Dr, Sterling Heights, MI 48312
4beds
2,904sqft
Single Family Residence
Built in 1967
7,840 Square Feet Lot
$401,700 Zestimate®
$136/sqft
$3,001 Estimated rent
Home value
$401,700
$374,000 - $430,000
$3,001/mo
Zestimate® history
Owner options
List your home for rent
$3,001/mo
Rent Zestimate®
Find your next renter with Zillow Rental Manager. Plus, with online applications, you can quickly screen prospective tenants – for free.
$3,001/mo
Rent Zestimate®
Refinance and save
$2,589/mo
Est. payment
Refinancing to a lower rate could help reduce your monthly payments and save thousands over the life of the loan.
$2,589/mo
Est. payment
Explore your selling options
Work with a Zillow partner agent
Leverage their expertise and Zillow's premium Showcase listings to get your home seen by more buyers.
Get startedList with your own agent
Get your home in front of millions of buyers by listing it on Zillow.
Learn how to do itSell it yourself
Take full control of how buyers see your home on Zillow by listing For Sale by Owner (FSBO).
List your homeWhat's special
Finished basementFenced in backyardIn-ground poolNew light fixturesGranite countertopsStainless steel appliancesVinyl flooring
Zillow last checked:
Listing updated:
Listed by:
Enri Nuni 888-501-7085,
EXP Realty Main
Bought with:
Ricky Hobbs, 6501430236
House Of May
Source: Realcomp II,MLS#: 20251046502
Facts & features
Interior
Bedrooms & bathrooms
- Bedrooms: 4
- Bathrooms: 3
- Full bathrooms: 3
Primary bedroom
- Level: Entry
- Area: 154
- Dimensions: 11 X 14
Bedroom
- Level: Entry
- Area: 143
- Dimensions: 11 X 13
Bedroom
- Level: Entry
- Area: 110
- Dimensions: 11 X 10
Bedroom
- Level: Basement
- Area: 168
- Dimensions: 12 X 14
Primary bathroom
- Level: Entry
- Area: 70
- Dimensions: 10 X 7
Other
- Level: Entry
- Area: 40
- Dimensions: 5 X 8
Other
- Level: Basement
- Area: 96
- Dimensions: 12 X 8
Dining room
- Level: Entry
- Area: 144
- Dimensions: 12 X 12
Family room
- Level: Entry
- Area: 264
- Dimensions: 12 X 22
Kitchen
- Level: Entry
- Area: 110
- Dimensions: 11 X 10
Laundry
- Level: Entry
- Area: 80
- Dimensions: 8 X 10
Living room
- Level: Entry
- Area: 255
- Dimensions: 17 X 15
Living room
- Level: Basement
- Area: 960
- Dimensions: 30 X 32
Heating
- Forced Air, Natural Gas
Cooling
- Central Air
Appliances
- Included: Dishwasher, Disposal, Free Standing Electric Range, Free Standing Refrigerator, Vented Exhaust Fan
- Laundry: Electric Dryer Hookup, Laundry Room, Washer Hookup
Features
- Basement: Finished,Full
- Has fireplace: Yes
- Fireplace features: Dining Room, Electric, Gas, Living Room
Interior area
- Total interior livable area: 2,904 sqft
- Finished area above ground: 1,596
- Finished area below ground: 1,308
Property
Parking
- Total spaces: 2
- Parking features: Two Car Garage, Attached, Garage Door Opener
- Attached garage spaces: 2
Features
- Levels: One
- Stories: 1
- Entry location: GroundLevelwSteps
- Pool features: In Ground, Outdoor Pool
- Fencing: Fenced
Lot
- Size: 7,840 Square Feet
- Dimensions: 61 x 130
Details
- Parcel number: 1034328031
- Special conditions: Short Sale No,Standard
Construction
Type & style
- Home type: SingleFamily
- Architectural style: Ranch
- Property subtype: Single Family Residence
Materials
- Brick
- Foundation: Basement, Poured
- Roof: Asphalt
Condition
- New construction: No
- Year built: 1967
- Major remodel year: 2025
Utilities & green energy
- Sewer: Public Sewer, Sewer At Street
- Water: Public
Community & HOA
Community
- Subdivision: MOCERI SPIZIZEN ESTATES SUB
HOA
- Has HOA: No
Location
- Region: Sterling Heights
Financial & listing details
- Price per square foot: $136/sqft
- Tax assessed value: $84,268
- Annual tax amount: $3,687
- Date on market: 10/17/2025
- Cumulative days on market: 9 days
- Listing agreement: Exclusive Right To Sell
- Listing terms: Cash,Conventional,FHA,Va Loan
Price history
| Date | Event | Price |
|---|---|---|
| 11/26/2025 | Sold | $394,900$136/sqft |
Source:  Realcomp II #20251046502 Report a problem Realcomp II #20251046502 Report a problem | ||
| 10/28/2025 | Pending sale | $394,900$136/sqft |
Source: Realcomp II #20251046502 Report a problem | ||
| 10/17/2025 | Listed for sale | $394,900+42.6%$136/sqft |
Source: Realcomp II #20251046502 Report a problem | ||
| 4/17/2025 | Sold | $277,000+10.8%$95/sqft |
Source: Public Record Report a problem | ||
| 3/31/2025 | Pending sale | $250,000$86/sqft |
Source: Realcomp II #20250019656 Report a problem | ||
| 3/29/2025 | Listed for sale | $250,000$86/sqft |
Source: Realcomp II #20250019656 Report a problem | ||
Public tax history
| Year | Property taxes | Tax assessment |
|---|---|---|
| 2025 | $3,517 +5.1% | $153,500 +6.3% |
| 2024 | $3,346 +7.1% | $144,400 +11.2% |
| 2023 | $3,123 -3.2% | $129,900 +14.8% |
| 2022 | $3,228 | $113,200 +4.3% |
| 2021 | -- | $108,500 +2% |
| 2020 | -- | $106,400 +5.3% |
| 2019 | -- | $101,000 +17.4% |
| 2018 | $2,943 | $86,000 +2.7% |
| 2017 | -- | $83,700 |
| 2016 | -- | $83,700 +6.6% |
| 2015 | -- | $78,500 +23.4% |
| 2014 | -- | $63,600 |
| 2012 | -- | -- |
| 2009 | -- | -- |
| 2001 | $2,138 +7.3% | $60,600 +3.1% |
| 2000 | $1,992 | $58,800 |
Find assessor info on the county website
Neighborhood: 48312
Nearby homes
- $280,200-- bd1 ba1.6k sqft33711 Shelley Lynne Dr, Sterling Heights, MI 48312Off Market
- $285,8003 bd1 ba1.4k sqft33679 Shelley Lynne Dr, Sterling Heights, MI 48312Off Market
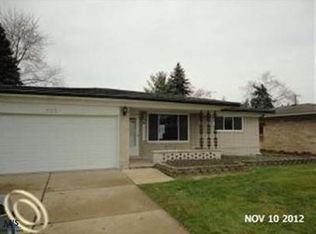
- $283,800-- bd1 ba1.4k sqft33698 Somerset Dr, Sterling Heights, MI 48312Off Market
- $293,000-- bd1 ba1.7k sqft33714 Somerset Dr, Sterling Heights, MI 48312Off Market
- $269,800-- bd1 ba1.4k sqft33682 Somerset Dr, Sterling Heights, MI 48312Off Market
- $274,000-- bd1 ba1.4k sqft33727 Shelley Lynne Dr, Sterling Heights, MI 48312Off Market
- $285,100-- bd-- ba1.4k sqft33663 Shelley Lynne Dr, Sterling Heights, MI 48312Off Market
- $315,4004 bd2 ba1.8k sqft33730 Somerset Dr, Sterling Heights, MI 48312Off Market
Nearby schools
GreatSchools rating
- 5/10Black Elementary SchoolGrades: PK-5Distance: 2 mi
- 5/10Carleton Middle SchoolGrades: 6-8Distance: 0.5 mi
- 6/10Cousino Senior High SchoolGrades: 9-12Distance: 1.8 mi
Get a cash offer in 3 minutes
Find out how much your home could sell for in as little as 3 minutes with a no-obligation cash offer.
Estimated market value
$401,700
Get a cash offer in 3 minutes
Find out how much your home could sell for in as little as 3 minutes with a no-obligation cash offer.
Estimated market value
$401,700
- Michigan
- Macomb County
- Sterling Heights
- 48312
- 33695 Shelley Lynne Dr
Nearby cities
Nearby zip codes
Other Sterling Heights Topics
- Apartments for Rent in 48312
- Houses for Sale in 48312
- Houses for Rent in 48312
- 48312 Real Estate
- Sterling Heights Condos
- Houses for Sale in Sterling Heights
- Newest Listings in Sterling Heights
- Sterling Heights Home Values
- Sterling Heights Real Estate Agents
- Sterling Heights Refinance
- Sterling Heights Mortgage Rates
