Skip main navigation
Sold for $309,000
  • $309,000

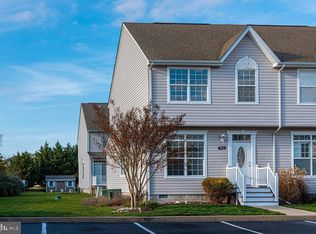
    33697 Briar Ct S #Bb13, Frankford, DE 19945

    2beds
    1,100sqft
    Townhouse
    Built in 1999
    5,227 Square Feet Lot
    $309,400 Zestimate®
    $281/sqft
    $1,808 Estimated rent

    Home value

    $309,400

    $285,000 - $334,000

    $1,808/mo

    Zestimate® history
    Loading
    Loading...

    Owner options

    List your home for rent

    $1,808/mo

    Rent Zestimate®

    Find your next renter with Zillow Rental Manager. Plus, with online applications, you can quickly screen prospective tenants – for free.

    Learn more

    $1,808/mo

    Rent Zestimate®

    Refinance and save

    $1,876/mo

    Est. payment

    Refinancing to a lower rate could help reduce your monthly payments and save thousands over the life of the loan.

    See today's rates

    $1,876/mo

    Est. payment

    Explore your selling options

    Work with a Zillow partner agent

    Leverage their expertise and Zillow's premium Showcase listings to get your home seen by more buyers.

    Get started

    List with your own agent

    Get your home in front of millions of buyers by listing it on Zillow.

    Learn how to do it

    Sell it yourself

    Take full control of how buyers see your home on Zillow by listing For Sale by Owner (FSBO).

    List your home

    What's special

    Sports courtComfortably sized bedroomsStacked laundryIn-ground pool
    Welcome to easy coastal living in Bethany Meadows! This charming 2-bedroom, 1.5-bathroom townhome offers a versatile layout perfect as a full-time residence, summer getaway, or smart investment property. The main level features an open-concept living room and kitchen with stacked laundry, a convenient half bath, and direct access to a screened-in back porch—ideal for enjoying morning coffee or evening breezes. Upstairs, you'll find two comfortably sized bedrooms that share a full bathroom. Located just minutes from Bethany Beach and Fenwick Island, this move-in-ready unit is nestled in a community that offers great amenities, including an in-ground pool and sports court. Whether you're soaking up the sun or settling in for year-round living, this condo checks all the boxes for low-maintenance coastal life.

    Zillow last checked:

    Listing updated:

    Listed by:

    Russell Griffin 302-856-1458,

    Keller Williams Realty,

    Listing Team: The Griffin Higgins Team, Co-Listing Agent: Bogi Szabo 302-448-1698,

    Keller Williams Realty

    Bought with:

    TREVOR A. CLARK, RB-0031435

    1ST CHOICE PROPERTIES LLC

    Source: Bright MLS,MLS#: DESU2091350MLS Logo

    Facts & features

    Interior

    Bedrooms & bathrooms
    • Bedrooms: 2
    • Bathrooms: 2
    • Full bathrooms: 1
    • 1/2 bathrooms: 1
    • Main level bathrooms: 1
    Rooms
    • Room types: Living Room, Dining Room, Bedroom 2, Kitchen, Foyer, Bedroom 1, Bathroom 1, Half Bath
    Bedroom 1
    • Level: Upper
    • Area: 156 Square Feet
    • Dimensions: 12 x 13
    Bedroom 2
    • Level: Upper
    • Area: 120 Square Feet
    • Dimensions: 12 x 10
    Bathroom 1
    • Level: Upper
    • Area: 64 Square Feet
    • Dimensions: 8 x 8
    Dining room
    • Level: Main
    • Area: 77 Square Feet
    • Dimensions: 11 x 7
    Foyer
    • Level: Main
    • Area: 22 Square Feet
    • Dimensions: 2 x 11
    Half bath
    • Level: Main
    • Area: 18 Square Feet
    • Dimensions: 3 x 6
    Kitchen
    • Features: Breakfast Bar
    • Level: Main
    • Area: 88 Square Feet
    • Dimensions: 8 x 11
    Living room
    • Level: Main
    • Area: 238 Square Feet
    • Dimensions: 14 x 17
    Heating
    • Forced Air, Electric
    Cooling
    • Central Air, Electric
    Appliances
    • Included: Oven/Range - Electric, Refrigerator, Ice Maker, Dishwasher, Disposal, Microwave, Washer, Dryer, Electric Water Heater
    • Laundry: Main Level
    Features
    • Ceiling Fan(s), Combination Dining/Living, Open Floorplan
    • Flooring: Carpet
    • Doors: Storm Door(s)
    • Windows: Screens, Storm Window(s), Window Treatments
    • Has basement: No
    • Has fireplace: No
    Interior area
    • Total structure area: 1,100
    • Total interior livable area: 1,100 sqft
    • Finished area above ground: 1,100
    • Finished area below ground: 0

    Property

    Parking
    • Parking features: Assigned, Parking Lot
    • Details: Assigned Parking
    Accessibility
    • Accessibility features: 2+ Access Exits
    Features
    • Levels: Two
    • Stories: 2
    • Patio & porch: Porch
    • Exterior features: Lighting, Sidewalks
    • Pool features: Community
    • Has view: Yes
    • View description: Street, Trees/Woods
    Lot
    • Size: 5,227 Square Feet
    Details
    • Additional structures: Above Grade, Below Grade, Outbuilding
    • Parcel number: 13417.0026.00BB13
    • Zoning: HR-2
    • Special conditions: Standard

    Construction

    Type & style
    • Home type: Townhouse
    • Architectural style: Colonial
    • Property subtype: Townhouse
    Materials
    • Frame
    • Foundation: Other, Crawl Space
    Condition
    • New construction: No
    • Year built: 1999

    Utilities & green energy

    • Electric: 200+ Amp Service, Circuit Breakers
    • Sewer: Public Sewer
    • Water: Public

    Community & HOA

    Community
    • Features: Pool
    • Security: Smoke Detector(s), Carbon Monoxide Detector(s)
    • Condo and coop fee: $658 quarterly
    • Subdivision: Bethany Meadows
    HOA
    • Has HOA: Yes
    • HOA fee: $485 annually
    Location
    • Region: Frankford

    Financial & listing details

    • Price per square foot: $281/sqft
    • Annual tax amount: $525
    • Date on market: 8/2/2025
    • Listing agreement: Exclusive Right To Sell
    • Listing terms: Cash,Conventional
    • Exclusions: Staging Items
    • Ownership: Fee Simple

    Price history

    DateEventPrice
    8/29/2025Sold$309,000-0.3%$281/sqft
    Source: Bright MLS #DESU2091350 Report a problem
    8/26/2025Pending sale$309,900$282/sqft
    Source: Bright MLS #DESU2091350 Report a problem
    8/3/2025Contingent$309,900$282/sqft
    Source: Bright MLS #DESU2091350 Report a problem
    5/22/2025Price change$309,900-3.1%$282/sqft
    Source: Bright MLS #DESU2085124 Report a problem
    11/7/2024Listed for sale$319,900$291/sqft
    Source: Bright MLS #DESU2063216 Report a problem

    Public tax history

    Tax history is unavailable.

    Neighborhood: 19945

    Nearby schools

    GreatSchools rating
    Schools provided by the listing agent
    • High: Indian River
    • District: Indian River

    Source: Bright MLS. This data may not be complete. We recommend contacting the local school district to confirm school assignments for this home.

    Get pre-qualified for a loan
    At Zillow Home Loans, we can pre-qualify you in as little as 5 minutes with no impact to your credit score.

    An equal housing lender. NMLS #10287.

    Sell for more on Zillow
    Get a Zillow Showcase℠ listing at no additional cost and you could sell for .
    $309,400
    2% more
    +$6,188
    With Zillow Showcase(estimated)
    $315,588