Skip main navigation
Sold for $5,410,000
  • Listing Provided by: Compass
    Bought with: Estate Properties
    $5,410,000

    337 10th St, Manhattan Beach, CA 90266

    5beds
    2,804sqft
    Single Family Residence
    Built in 1992
    2,707 Square Feet Lot
    $5,426,100 Zestimate®
    $1,929/sqft
    $4,986 Estimated rent

    Home value

    $5,426,100

    $4.94M - $5.97M

    $4,986/mo

    Zestimate® history
    Loading
    Loading...

    Owner options

    List your home for rent

    $4,986/mo

    Rent Zestimate®

    Find your next renter with Zillow Rental Manager. Plus, with online applications, you can quickly screen prospective tenants – for free.

    Learn more

    $4,986/mo

    Rent Zestimate®

    Refinance and save

    $34,487/mo

    Est. payment

    Refinancing to a lower rate could help reduce your monthly payments and save thousands over the life of the loan.

    See today's rates

    $34,487/mo

    Est. payment

    Explore your selling options

    Work with a Zillow partner agent

    Leverage their expertise and Zillow's premium Showcase listings to get your home seen by more buyers.

    Get started

    List with your own agent

    Get your home in front of millions of buyers by listing it on Zillow.

    Learn how to do it

    Sell it yourself

    Take full control of how buyers see your home on Zillow by listing For Sale by Owner (FSBO).

    List your home

    What's special

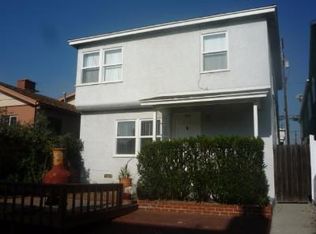
    Set along one of Manhattan Beach’s most charming Walk Streets, 337 10th Street captures the essence of coastal living just moments from the beach and the shops and restaurants of downtown. Homes along this coveted Walk Street rarely come to market, making this a special opportunity to own in one of the South Bay’s most sought-after neighborhoods. Framed by a mature willow tree and a gated front yard, the home welcomes you with bright interiors, classic beach-house character, and inviting outdoor spaces. Entering from the Walk Street, a spacious front deck offers a wonderful setting to gather with friends and family or simply relax and enjoy the coastal surroundings. Inside, the home feels bright and welcoming with solid maple hardwood floors, beadboard wainscoting, bay windows, and a charming Dutch front door that enhances the home’s timeless beach-house style. The kitchen flows naturally into the dining and living areas, creating an easy layout for everyday living and entertaining. A walk-in pantry and recently updated appliances—including a dual wall oven, Bosch dishwasher, and Whirlpool cooktop—add both convenience and functionality. Just beyond the living area, French doors open to a versatile bonus room ideal as a home office, media room, playroom, or additional guest space. At the rear of the main level, a mudroom with laundry provides convenient access to the home’s rare four-car garage plus two additional off-street parking spaces, an exceptional amenity in downtown Manhattan Beach. Upstairs, ocean breezes and natural light fill three sunlit bedrooms and an additional flexible living space. The primary suite overlooks the quiet Walk Street and features an ensuite bath with dual vanities, skylight, glass-enclosed tub and shower, and a cedar-lined walk-in closet. Currently configured as a duplex, the property can easily function as a spacious single-family home. A separate two-bedroom guest residence offers exceptional flexibility and can connect to the main home to create a five-bedroom residence, or serve as private guest quarters, in-law space, or a source of rental income. Few properties offer the combination of Walk Street charm, generous parking, and flexible living found at 337 10th Street—an exceptional opportunity to enjoy the very best of Manhattan Beach coastal living.

    Zillow last checked:

    Listing updated:

    Listing Provided by:

    Lauren Forbes DRE #01295248 310-901-8512,

    Compass

    Bought with:

    Steven Santos, DRE #01440129

    Estate Properties

    Source: CRMLS,MLS#: SB26057302MLS LogoOriginating MLS: California Regional MLS

    Facts & features

    Interior

    Bedrooms & bathrooms
    • Bedrooms: 5
    • Bathrooms: 4
    • Full bathrooms: 3
    • 1/2 bathrooms: 1
    • Main level bathrooms: 1
    Bedroom
    • Features: All Bedrooms Up
    Bathroom
    • Features: Bathroom Exhaust Fan, Bathtub, Closet, Dual Sinks, Laminate Counters, Stone Counters, Tile Counters, Tub Shower, Upgraded
    Kitchen
    • Features: Granite Counters, Kitchen/Family Room Combo, Pots & Pan Drawers, Remodeled, Updated Kitchen
    Other
    • Features: Walk-In Closet(s)
    Heating
    • Central
    Cooling
    • Central Air, Gas, Attic Fan
    Appliances
    • Included: Built-In Range, Convection Oven, Double Oven, Dishwasher, Freezer, Gas Cooktop, Disposal, Ice Maker, Microwave, Refrigerator, Range Hood, Dryer, Washer
    • Laundry: Washer Hookup, Electric Dryer Hookup, Gas Dryer Hookup, Laundry Room
    Features
    • Chair Rail, Ceiling Fan(s), Separate/Formal Dining Room, Granite Counters, Multiple Staircases, Open Floorplan, Pantry, Recessed Lighting, Wired for Sound, All Bedrooms Up, Walk-In Closet(s)
    • Flooring: Brick, Concrete, Stone, Wood
    • Windows: Bay Window(s)
    • Has fireplace: No
    • Fireplace features: None
    • Common walls with other units/homes: No Common Walls
    Interior area
    • Total interior livable area: 2,804 sqft

    Property

    Parking
    • Total spaces: 4
    • Parking features: Carport, Garage, Garage Door Opener, Private, Garage Faces Rear, Tandem
    • Attached garage spaces: 4
    • Has carport: Yes
    Accessibility
    • Accessibility features: Grab Bars, Low Pile Carpet
    Features
    • Levels: Two
    • Stories: 2
    • Entry location: Front
    • Patio & porch: Deck, Front Porch, Porch
    • Pool features: None
    • Fencing: Good Condition
    • Has view: Yes
    • View description: Neighborhood
    Lot
    • Size: 2,707 sqft
    • Features: Front Yard, Sprinklers In Front, Sprinklers Timer, Sprinkler System, Trees, Walkstreet, Yard
    Details
    • Parcel number: 4179008010
    • Special conditions: Standard

    Construction

    Type & style
    • Home type: SingleFamily
    • Architectural style: Cape Cod
    • Property subtype: Single Family Residence
    Condition
    • New construction: No
    • Year built: 1992

    Utilities & green energy

    • Electric: 220 Volts in Garage
    • Sewer: Public Sewer
    • Water: Public
    • Utilities for property: Cable Available, Cable Connected, Electricity Available, Electricity Connected, Natural Gas Available, Natural Gas Connected, Phone Available, Water Available, Water Connected

    Community & neighborhood

    Security
    • Security features: Smoke Detector(s)
    Community
    • Community features: Suburban
    Location
    • Region: Manhattan Beach

    Other

    Other facts
    • Listing terms: Conventional
    • Road surface type: Paved

    Price history

    DateEventPrice
    4/13/2026Sold$5,410,000+1.1%$1,929/sqft
    Source: CRMLS #SB26057302 Report a problem
    4/1/2026Pending sale$5,350,000$1,908/sqft
    Source: CRMLS #SB26057302 Report a problem
    3/25/2026Contingent$5,350,000$1,908/sqft
    Source: CRMLS #SB26057302 Report a problem
    3/18/2026Listed for sale$5,350,000+275.4%$1,908/sqft
    Source: CRMLS #SB26057302 Report a problem
    1/9/2020Listing removed$11,700$4/sqft
    Source: Vista Sotheby's Realty #SB19266923 Report a problem
    12/17/2019Price change$11,700+46.3%$4/sqft
    Source: Vista Sotheby's Realty #SB19266923 Report a problem
    12/1/2019Price change$8,000-11.1%$3/sqft
    Source: Vista Sotheby's International Realty #SB19266923 Report a problem
    10/19/2019Price change$9,000-5.3%$3/sqft
    Source: Owner Report a problem
    10/5/2019Price change$9,500-5%$3/sqft
    Source: Owner Report a problem
    8/24/2019Price change$10,000-9.1%$4/sqft
    Source: Owner Report a problem
    8/15/2019Price change$11,000-4.3%$4/sqft
    Source: Owner Report a problem
    7/20/2019Listed for rent$11,500$4/sqft
    Source: Owner Report a problem
    7/27/2018Listing removed$11,500$4/sqft
    Source: Owner Report a problem
    7/9/2018Listed for rent$11,500$4/sqft
    Source: Owner Report a problem
    5/23/2002Sold$1,425,000+33.8%$508/sqft
    Source: Public Record Report a problem
    4/27/2000Sold$1,065,000+56.6%$380/sqft
    Source: Public Record Report a problem
    11/26/1996Sold$680,000$243/sqft
    Source: Public Record Report a problem

    Public tax history

    YearProperty taxesTax assessment
    2025$24,057 +1.3%$2,105,141 +2%
    2024$23,745 +2.9%$2,063,864 +2%
    2023$23,082 +1.8%$2,023,397 +2%
    2022$22,684 +1.7%$1,983,723 +2%
    2021$22,302 +0.9%$1,944,827 +1%
    2020$22,096 $1,924,886 +2%
    2019$22,096 +4%$1,887,144 +2%
    2018$21,253 $1,850,142 +2%
    2017$21,253 +3%$1,813,866 +2%
    2016$20,633 +4.5%$1,778,301 +1.5%
    2015$19,745 +3.6%$1,751,591 +2%
    2014$19,066 $1,717,281 +2.5%
    2012-- $1,676,002 +2%
    2011-- $1,643,140 +0.8%
    2010-- $1,630,861 -0.2%
    2009-- $1,634,736 +2%
    2008-- $1,602,684 +2%
    2007-- $1,571,260 +2%
    2006-- $1,540,452
    2005-- $1,540,452 +4%
    2004-- $1,480,636 +1.9%
    2003-- $1,453,500 +31.2%
    2002-- $1,108,025 +53.8%
    2000-- $720,580

    Find assessor info on the county website

    Neighborhood: 90266

    Nearby schools

    GreatSchools rating
    Get a cash offer in 3 minutes
    Find out how much your home could sell for in as little as 3 minutes with a no-obligation cash offer.
    Estimated market value
    $5,426,100
    Get a cash offer in 3 minutes
    Find out how much your home could sell for in as little as 3 minutes with a no-obligation cash offer.
    Estimated market value
    $5,426,100