Spectacular, elegant residence with quality upgrades and designer elements throughout. This 3 bedroom plus den, 2-car garage Veneto model offers 2,647 sq. ft of open living space and a private preserve view. The heated, salt water pool & spa nestled in an oversized travertine paved lanai with shaded, covered area and outdoor kitchen is a fabulous place to relax and entertain. An open floor plan concept creates the perfect flow between indoor and outdoor Florida living. The gourmet kitchen includes quartz countertops, a large pantry, an abundance of cabinets and storage, GE monogram appliances, reverse osmosis system, a spacious built-in wine cooler, gas stove, extra wide built-in fridge, convection oven, and spacious breakfast bar. Upgrades include smart home technology, plantation shutters throughout, designer lights and fans, custom built closets, stained glass windows, Murphy beds in guest bedrooms, upgraded washing machine and dryer, leaded glass entry door and more. The spacious master suite opens through french doors to the pool deck and the master bath offers a large walk-in shower in addition to ample closet space. Aria’s residents can enjoy the community swimming pool, clubhouse, 8 pickle-ball courts as well as the spa and fitness center. This gated Neal built community with nature preserves offers luxury and tranquility. Venice’s quaint downtown and the area beaches are only a short drive away. *More images coming soon!*
Sold for $970,000
$970,000
337 ARIA DRIVE, NORTH VENICE, FL 34275
3beds
2,647sqft
Single Family Residence
Built in 2022
9,114 Square Feet Lot
$930,000 Zestimate®
$366/sqft
$4,800 Estimated rent
Home value
$930,000
$874,000 - $995,000
$4,800/mo
Zestimate® history
Owner options
List your home for rent
$4,800/mo
Rent Zestimate®
Find your next renter with Zillow Rental Manager. Plus, with online applications, you can quickly screen prospective tenants – for free.
$4,800/mo
Rent Zestimate®
Refinance and save
$6,702/mo
Est. payment
Refinancing to a lower rate could help reduce your monthly payments and save thousands over the life of the loan.
$6,702/mo
Est. payment
Explore your selling options
Work with a Zillow partner agent
Leverage their expertise and Zillow's premium Showcase listings to get your home seen by more buyers.
Get startedList with your own agent
Get your home in front of millions of buyers by listing it on Zillow.
Learn how to do itSell it yourself
Take full control of how buyers see your home on Zillow by listing For Sale by Owner (FSBO).
List your homeWhat's special
Heated poolOutdoor kitchenLarge pantryGuest bedroomsGas stovePool deckStained glass windows
Zillow last checked:
Listing updated:
Listed by:
Myles Fromer 941-587-3433,
RE/MAX PLATINUM REALTY 941-929-9090,
Ann Meisner 941-441-5068,
RE/MAX PLATINUM REALTY
Bought with:
Barbara Burton Richardson, 3368028
COLDWELL BANKER REALTY
Source: Stellar MLS,MLS#: N6131853 Originating MLS: Venice
Originating MLS: Venice
Facts & features
Interior
Bedrooms & bathrooms
- Bedrooms: 3
- Bathrooms: 3
- Full bathrooms: 3
Rooms
- Room types: Den/Library/Office
Primary bedroom
- Features: Walk-In Closet(s)
- Level: First
- Dimensions: 17x17
Bedroom 2
- Features: Built-in Closet
- Level: First
- Dimensions: 12x11
Bedroom 3
- Features: Built-in Closet
- Level: First
- Dimensions: 14x11
Den
- Level: First
- Dimensions: 14x11
Foyer
- Level: First
- Dimensions: 16x8
Great room
- Level: First
- Dimensions: 26x16
Kitchen
- Level: First
- Dimensions: 23x12
Heating
- Central, Electric
Cooling
- Central Air
Appliances
- Included: Oven, Convection Oven, Cooktop, Dishwasher, Disposal, Dryer, Electric Water Heater, Ice Maker, Kitchen Reverse Osmosis System, Microwave, Range, Refrigerator, Washer, Wine Refrigerator
- Laundry: Inside, Laundry Room
Features
- Built-in Features, Ceiling Fan(s), Crown Molding, High Ceilings, Kitchen/Family Room Combo, Open Floorplan, Pest Guard System, Primary Bedroom Main Floor, Solid Surface Counters, Split Bedroom, Thermostat, Tray Ceiling(s), Walk-In Closet(s)
- Flooring: Carpet, Porcelain Tile
- Doors: French Doors, Outdoor Kitchen, Sliding Doors
- Windows: Storm Window(s), Window Treatments
- Has fireplace: No
Interior area
- Total structure area: 3,835
- Total interior livable area: 2,647 sqft
Property
Parking
- Total spaces: 2
- Parking features: Garage - Attached
- Attached garage spaces: 2
Features
- Levels: One
- Stories: 1
- Exterior features: Irrigation System, Lighting, Outdoor Kitchen, Private Mailbox, Rain Gutters, Sidewalk
- Has private pool: Yes
- Pool features: Heated, In Ground, Lighting, Salt Water, Screen Enclosure
- Has spa: Yes
- Spa features: Heated, In Ground
- Has view: Yes
- View description: Park/Greenbelt, Trees/Woods
Lot
- Size: 9,114 Square Feet
Details
- Parcel number: 0391130178
- Zoning: PUD
- Special conditions: None
Construction
Type & style
- Home type: SingleFamily
- Property subtype: Single Family Residence
Materials
- Block, Stucco
- Foundation: Slab
- Roof: Tile
Condition
- New construction: No
- Year built: 2022
Utilities & green energy
- Sewer: Public Sewer
- Water: Public
- Utilities for property: BB/HS Internet Available, Cable Connected, Electricity Connected, Natural Gas Connected
Community & HOA
Community
- Features: Clubhouse, Fitness Center, Gated Community - No Guard, Golf Carts OK, Irrigation-Reclaimed Water, Pool, Sidewalks
- Security: Gated Community, Security System Owned, Smoke Detector(s)
- Pet fee: $0 monthly
- Subdivision: ARIA
HOA
- Has HOA: Yes
- Amenities included: Clubhouse, Fitness Center, Gated, Pickleball Court(s), Pool, Vehicle Restrictions
- Services included: Common Area Taxes, Community Pool, Reserve Fund, Maintenance Grounds, Manager, Recreational Facilities
- HOA fee: $491 monthly
- HOA name: Brendan Carroll at Castle Group
- HOA phone: 813-739-0979
Location
- Region: Nokomis
Financial & listing details
- Price per square foot: $366/sqft
- Tax assessed value: $756,500
- Annual tax amount: $11,757
- Date on market: 3/16/2024
- Cumulative days on market: 2 days
- Listing terms: Cash,Conventional
- Ownership: Fee Simple
- Total actual rent: 0
- Electric utility on property: Yes
- Road surface type: Asphalt, Paved
Price history
| Date | Event | Price |
|---|---|---|
| 4/22/2024 | Sold | $970,000-0.9%$366/sqft |
Source:  Stellar MLS #N6131853 Report a problem Stellar MLS #N6131853 Report a problem | ||
| 3/18/2024 | Pending sale | $979,000$370/sqft |
Source: Stellar MLS #N6131853 Report a problem | ||
| 3/16/2024 | Listed for sale | $979,000+618.8%$370/sqft |
Source: Stellar MLS #N6131853 Report a problem | ||
| 12/13/2021 | Sold | $136,200$51/sqft |
Source: Public Record Report a problem | ||
Public tax history
| Year | Property taxes | Tax assessment |
|---|---|---|
| 2025 | $10,693 +22% | $756,500 +21.7% |
| 2024 | $8,762 -25.5% | $621,773 -19.5% |
| 2023 | $11,757 +437.4% | $772,800 +460% |
| 2022 | $2,188 +70.8% | $138,000 +120.6% |
| 2021 | $1,281 +6.1% | $62,557 +10% |
| 2020 | $1,208 +39.7% | $56,870 +10% |
| 2019 | $864 | $51,700 |
Find assessor info on the county website
Neighborhood: Northeast Venice
Nearby homes
- $879,5003 bd3 ba2.6k sqft341 Aria Dr, Nokomis, FL 34275Off Market
- $934,1003 bd3 ba2.6k sqft333 Aria Dr, Nokomis, FL 34275Off Market
- $906,4003 bd2 ba3.5k sqft329 Aria Dr, Nokomis, FL 34275Off Market

- $939,1003 bd2 ba3.4k sqft325 Aria Dr, Nokomis, FL 34275Off Market
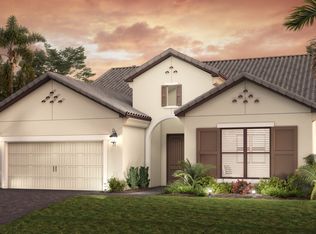
- $890,9003 bd3 ba2.6k sqft336 Aria Dr, Nokomis, FL 34275Off Market
- $894,2004 bd2 ba2.7k sqft332 Aria Dr, Nokomis, FL 34275Off Market
- $784,7002 bd2 ba2k sqft340 Aria Dr, Nokomis, FL 34275Off Market
- $840,0003 bd3 ba2.4k sqft304 Corelli Dr, Nokomis, FL 34275Off Market
Nearby schools
GreatSchools rating
- 8/10Laurel Nokomis SchoolGrades: PK-8Distance: 2.7 mi
- 7/10Venice Senior High SchoolGrades: 9-12Distance: 4.3 mi
Get a cash offer in 3 minutes
Find out how much your home could sell for in as little as 3 minutes with a no-obligation cash offer.
Estimated market value
$930,000
Get a cash offer in 3 minutes
Find out how much your home could sell for in as little as 3 minutes with a no-obligation cash offer.
Estimated market value
$930,000
- Florida
- Sarasota County
- Venice
- 34275
- Northeast Venice
- 337 ARIA DRIVE
Nearby cities
Nearby neighborhoods
Nearby zip codes
Other Venice Topics
