Skip main navigation
Sold
  • $389,000

    337 Arvilla Ct, Sutherlin, OR 97479

    3beds
    1,460sqft
    Residential, Single Family Residence
    Built in 2002
    9,147.6 Square Feet Lot
    $388,000 Zestimate®
    $266/sqft
    $1,923 Estimated rent

    Home value

    $388,000

    $318,000 - $473,000

    $1,923/mo

    Zestimate® history
    Loading
    Loading...

    Owner options

    List your home for rent

    $1,923/mo

    Rent Zestimate®

    Find your next renter with Zillow Rental Manager. Plus, with online applications, you can quickly screen prospective tenants – for free.

    Learn more

    $1,923/mo

    Rent Zestimate®

    Refinance and save

    $2,305/mo

    Est. payment

    Refinancing to a lower rate could help reduce your monthly payments and save thousands over the life of the loan.

    See today's rates

    $2,305/mo

    Est. payment

    Explore your selling options

    Work with a Zillow partner agent

    Leverage their expertise and Zillow's premium Showcase listings to get your home seen by more buyers.

    Get started

    List with your own agent

    Get your home in front of millions of buyers by listing it on Zillow.

    Learn how to do it

    Sell it yourself

    Take full control of how buyers see your home on Zillow by listing For Sale by Owner (FSBO).

    List your home

    What's special

    Newer paintNew stainless appliancesWalk-in closetGas rangeTwo-tone cabinetsVaulted main living spaceVaulted master bedroom
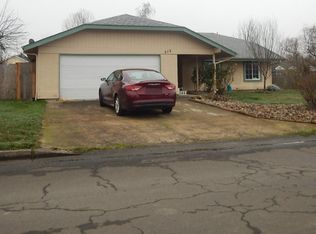
    Wonderfully updated 3 bedroom, 2 bathroom home in an adorable East Sutherlin cul-de-sac. This property provides a tremendous combination of features, size, and value. A large .21 acre lot offers a generous flat yard for pets and recreation, completely fenced, with an expansive covered concrete patio and large shade tree for summertime shade in the afternoon. The interior of the home is extremely light and bright with a vaulted main living space and new warm wood grain vinyl plank flooring throughout. The kitchen has been completely updated with two-tone cabinets, quarts counters, new stainless appliances, gas range, new large basin stainless sink with matching faucet, and new buffet cabinets with wine cooler in the dining room. Vaulted master bedroom with walk-in closet and stand-up shower and decorative tile floor. Guest bedrooms are perfect size with large windows and newer paint. Main bath at the end of hall with a tub/shower combo, conveniently located near the guest bedrooms. This has been maintained impeccably inside and out and exudes pride of ownership. Squeaky clean and ready for its new owners. Call today for a private tour.

    Zillow last checked:

    Listing updated:

    Listed by:

    Jacob Gilman 541-580-1494,

    The Neil Company Real Estate

    Bought with:

    Sabrina Schexnider, 201247836

    Keller Williams Southern Oregon-Umpqua Valley

    Source: RMLS (OR),MLS#: 103300062MLS Logo

    Facts & features

    Interior

    Bedrooms & bathrooms
    • Bedrooms: 3
    • Bathrooms: 2
    • Full bathrooms: 2
    • Main level bathrooms: 2
    Primary bedroom
    • Level: Main
    Bedroom 2
    • Level: Main
    Bedroom 3
    • Level: Main
    Dining room
    • Level: Main
    Kitchen
    • Level: Main
    Living room
    • Level: Main
    Heating
    • Forced Air
    Cooling
    • Central Air
    Appliances
    • Included: Dishwasher, Free-Standing Range, Free-Standing Refrigerator, Gas Appliances, Microwave, Wine Cooler, Gas Water Heater
    • Laundry: Laundry Room
    Features
    • Ceiling Fan(s), Quartz, Vaulted Ceiling(s)
    • Flooring: Wall to Wall Carpet
    • Windows: Double Pane Windows, Vinyl Frames
    • Basement: Crawl Space
    Interior area
    • Total structure area: 1,460
    • Total interior livable area: 1,460 sqft

    Property

    Parking
    • Total spaces: 2
    • Parking features: Driveway, Attached
    • Attached garage spaces: 2
    • Has uncovered spaces: Yes
    Accessibility
    • Accessibility features: One Level, Parking, Accessibility
    Features
    • Levels: One
    • Stories: 1
    • Patio & porch: Covered Patio, Patio
    • Exterior features: Garden, Yard
    • Fencing: Fenced
    • Has view: Yes
    • View description: Mountain(s), Trees/Woods
    Lot
    • Size: 9,147 sqft
    • Features: Cul-De-Sac, Level, SqFt 7000 to 9999
    Details
    • Additional structures: Outbuilding, ToolShed
    • Parcel number: R118963

    Construction

    Type & style
    • Home type: SingleFamily
    • Property subtype: Residential, Single Family Residence
    Materials
    • Lap Siding, T111 Siding
    • Foundation: Concrete Perimeter
    • Roof: Composition
    Condition
    • Updated/Remodeled
    • New construction: No
    • Year built: 2002

    Utilities & green energy

    • Gas: Gas
    • Sewer: Public Sewer
    • Water: Public

    Community & neighborhood

    Security
    • Security features: Entry
    Location
    • Region: Sutherlin

    Other

    Other facts
    • Listing terms: Cash,Conventional,FHA,USDA Loan,VA Loan
    • Road surface type: Paved

    Price history

    DateEventPrice
    3/10/2026Sold$389,000$266/sqft
    Source: RMLS (OR) #103300062 Report a problem
    12/8/2025Pending sale$389,000$266/sqft
    Source: RMLS (OR) #103300062 Report a problem
    12/5/2025Listed for sale$389,000+119.8%$266/sqft
    Source: RMLS (OR) #103300062 Report a problem
    8/2/2013Sold$177,000-0.6%$121/sqft
    Source: RMLS (OR) #13669630 Report a problem
    6/19/2013Listed for sale$178,000$122/sqft
    Source: CENTURY 21 The Neil Company Real Estate #13669630 Report a problem

    Public tax history

    YearProperty taxesTax assessment
    2025$2,754 +2.3%$222,471 +3%
    2024$2,693 +2.9%$215,992 +3%
    2023$2,616 +3%$209,701 +3%
    2022$2,541 +3%$203,594 +3%
    2021$2,468 +3%$197,665 +3%
    2020$2,396 +3%$191,908 +3%
    2019$2,326 +3%$186,319 +3%
    2018$2,258 $180,893 +3%
    2017$2,258 +0.7%$175,625 +3%
    2016$2,242 $170,510 +3%
    2015$2,242 +5.8%$165,544 +3%
    2014$2,119 $160,723 +3%
    2013$2,119 +5.9%$156,042 +3%
    2012$2,001 +2.7%$151,498 +3%
    2011$1,949 +2.9%$147,086 +3%
    2010$1,894 +2.7%$142,802 +3%
    2009$1,845 +2.8%$138,643 +3%
    2008$1,795 +3.5%$134,605 +3%
    2007$1,734 +3.2%$130,685 +3%
    2006$1,680 +2.3%$126,879 +3%
    2005$1,641 +7.9%$123,184 +6.1%
    2003$1,521 +493.5%$116,114 +495.2%
    2002$256 $19,510

    Find assessor info on the county website

    Neighborhood: 97479

    Nearby schools

    GreatSchools rating
    Schools provided by the listing agent
    • Elementary: East Sutherlin,West Sutherlin
    • Middle: Sutherlin
    • High: Sutherlin

    Source: RMLS (OR). This data may not be complete. We recommend contacting the local school district to confirm school assignments for this home.

    Get pre-qualified for a loan
    At Zillow Home Loans, we can pre-qualify you in as little as 5 minutes with no impact to your credit score.

    An equal housing lender. NMLS #10287.