Skip main navigation
Off market
  • $763,700

    337 Augusta Dr, Orange, CT 06477

    4beds
    2,481sqft
    SingleFamily
    Built in 1963
    0.9 Acres Lot
    $763,700 Zestimate®
    $308/sqft
    $4,631 Estimated rent

    Home value

    $763,700

    $718,000 - $817,000

    $4,631/mo

    Zestimate® history
    Loading
    Loading...

    Owner options

    List your home for rent

    $4,631/mo

    Rent Zestimate®

    Find your next renter with Zillow Rental Manager. Plus, with online applications, you can quickly screen prospective tenants – for free.

    Learn more

    $4,631/mo

    Rent Zestimate®

    Refinance and save

    $5,409/mo

    Est. payment

    Refinancing to a lower rate could help reduce your monthly payments and save thousands over the life of the loan.

    See today's rates

    $5,409/mo

    Est. payment

    Explore your selling options

    Work with a Zillow partner agent

    Leverage their expertise and Zillow's premium Showcase listings to get your home seen by more buyers.

    Get started

    List with your own agent

    Get your home in front of millions of buyers by listing it on Zillow.

    Learn how to do it

    Sell it yourself

    Take full control of how buyers see your home on Zillow by listing For Sale by Owner (FSBO).

    List your home

    What's special

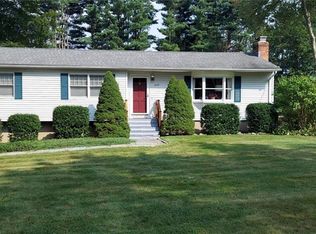
    The One You've Been Waiting For! Rare opportunity to live on one of the most desirable streets in Orange in Country Club Hills development. This pristine, move-in ready 3/4 Bedroom 2.5 Bath home has a fabulous open floor plan and features beautiful hardwood flooring on the main level, a spacious LR/DR ideal for entertaining, a recently remodeled Eat-in Kitchen with granite counter tops. The generously sized bedrooms include a Master with sliders to balcony, a full bath, and walk-in closet. An oversized Walk-out lower level Family Room will host your largest of parties and includes a fireplace, wet bar/kitchenette, and sliders to deck and yard. A 4th bedroom or office and half bath, make the lower level an ideal candidate for a potential in-law situation. Sited on a beautiful .92 acre level parklike grounds and perfect commuter access to the Milford Metro North train, all major highways, shopping, and beaches.Pride of ownership at every turn. This one's a real gem!

    This property is off market, which means it's not currently listed for sale or rent on Zillow. This may be different from what's available on other websites or public sources.

    Facts & features

    Interior

    Bedrooms & bathrooms
    • Bedrooms: 4
    • Bathrooms: 3
    • Full bathrooms: 2
    • 1/2 bathrooms: 1
    Heating
    • Forced air, Oil
    Features
    • Cable - Available, Open Floor Plan, Auto Garage Door Opener
    • Basement: Finished
    • Has fireplace: Yes
    Interior area
    • Total interior livable area: 2,481 sqft

    Property

    Parking
    • Total spaces: 2
    • Parking features: Garage - Attached
    Features
    • Exterior features: Other
    Lot
    • Size: 0.90 Acres
    Details
    • Parcel number: ORANM9B3L4

    Construction

    Type & style
    • Home type: SingleFamily
    Materials
    • Frame
    • Roof: Asphalt
    Condition
    • Year built: 1963

    Utilities & green energy

    • Water: Public Water Connected

    Community & neighborhood

    Location
    • Region: Orange

    Other

    Other facts
    • Appliances Included: Dishwasher, Wall Oven, Refrigerator, Microwave, Cook Top
    • Attic YN: 1
    • Driveway Type: Paved, Asphalt
    • Direct Waterfront YN: 0
    • Fuel Tank Location: In Basement
    • Energy Features: Thermopane Windows, Storm Doors
    • Hot Water Description: Oil
    • Room Count: 8
    • Fireplaces Total: 1
    • Home Warranty Offered YN: 0
    • Heat Fuel Type: Oil
    • Basement Description: Fully Finished, Heated, Interior Access, Garage Access, Cooled, Full With Walk-Out
    • Nearby Amenities: Library, Park, Public Rec Facilities, Shopping/Mall, Medical Facilities, Playground/Tot Lot, Golf Course
    • Interior Features: Cable - Available, Open Floor Plan, Auto Garage Door Opener
    • Lot Description: Level Lot
    • Exterior Features: Deck, Gutters, Balcony, Shed
    • Attic Description: Crawl Space, Access Via Hatch
    • Property Type: Single Family For Sale
    • Cooling System: Central Air
    • Sewage System: Septic
    • Swimming Pool YN: 0
    • Exterior Siding: Vinyl Siding
    • Flood Zone YN: 0
    • Water Source: Public Water Connected
    • In Law Apartment YNP: Possible
    • Style: Raised Ranch
    • Rooms Additional: Foyer, Laundry Room
    • Construction Description: Frame
    • Property Tax: 7678
    • Foundation Type: Concrete
    • Waterfront Description: Not Applicable
    • Roof Information: Asphalt Shingle
    • Heat Type: Hot Water
    • Assessed Value: 230700
    • Laundry Room Info: Lower Level

    Price history

    DateEventPrice
    6/18/2018Sold$435,000+1.4%$175/sqft
    Source: Smart MLS #170067503 Report a problem
    4/11/2018Pending sale$429,000$173/sqft
    Source: RE/MAX Right Choice #170067503 Report a problem
    4/9/2018Listed for sale$429,000+155.4%$173/sqft
    Source: RE/MAX Right Choice #170067503 Report a problem
    7/26/1996Sold$168,000$68/sqft
    Source: Public Record Report a problem

    Public tax history

    YearProperty taxesTax assessment
    2025$9,926 -6.1%$341,100
    2024$10,574 +25.7%$341,100 +31%
    2023$8,414 -1.2%$260,400
    2022$8,518 -1.6%$260,400
    2021$8,658 0%$260,400
    2020$8,658 +2%$260,400
    2019$8,486 +7.6%$260,400 +5.6%
    2018$7,888 +2.7%$246,500 +6.8%
    2017$7,678 +3.4%$230,700
    2016$7,429 +2.6%$230,700
    2015$7,244 +3%$230,700
    2014$7,036 $230,700
    2013$7,036 +7.6%$230,700 +10%
    2012$6,541 +3.3%$209,640
    2011$6,331 -47.1%$209,640 -48.7%
    2010$11,966 +79.9%$408,400 +73.7%
    2009$6,652 -16.7%$235,060 -17.8%
    2008$7,988 -34.6%$285,900 -30%
    2007$12,211 +5.2%$408,400 +12.2%
    2006$11,608 +134.3%$363,900 +129.2%
    2004$4,955 +5.8%$158,800
    2003$4,685 +13.5%$158,800
    2001$4,129 $158,800

    Find assessor info on the county website

    Neighborhood: 06477

    Nearby schools

    GreatSchools rating
    Schools provided by the listing agent
    • Elementary: Peck Place
    • Middle: Amity
    • High: Amity Regional

    Source: The MLS. This data may not be complete. We recommend contacting the local school district to confirm school assignments for this home.

    Get pre-qualified for a loan
    At Zillow Home Loans, we can pre-qualify you in as little as 5 minutes with no impact to your credit score.

    An equal housing lender. NMLS #10287.

    Sell for more on Zillow
    Get a Zillow Showcase℠ listing at no additional cost and you could sell for .
    $763,700
    2% more
    +$15,274
    With Zillow Showcase(estimated)
    $778,974