Welcome home to 337 Barnhill Court, Greenville, SC, ideally situated on a quiet cul-de-sac and offering a thoughtfully designed open floor plan perfect for everyday living and entertaining. Just off the front entry, the main front room offers excellent flexibility and can easily be used as a home office or business workspace. This space receives abundant natural light throughout the day, creating a bright and productive environment. This 3-bedroom, 2.5-bath home features a spacious layout with seamless flow from the fully upgraded kitchen into the main living area. The kitchen offers ample cabinetry, generous counter space, and all appliances conveying, creating a truly move-in-ready experience. The living room is anchored by a cozy fireplace, providing a warm and inviting atmosphere. The primary suite is generously sized and positioned for privacy, featuring an ensuite bath with a garden tub, separate shower, double vanity, and excellent storage. Two additional bedrooms provide flexibility for guests or additional living needs. A walk-in laundry room adds everyday convenience.
Enjoy outdoor living with large covered front and back porches, ideal for relaxing or entertaining. The spacious backyard offers plenty of room for recreation and enjoyment.
Conveniently located near Downtown Greenville and Travelers Rest, this home provides easy access to dining, shopping, parks, and local amenities while maintaining a peaceful residential setting.
For sale
$320,000
337 Barnhill Ct, Greenville, SC 29617
3beds
--sqft
Single Family Residence
Built in 2021
9,147 Square Feet Lot
$316,600 Zestimate®
$--/sqft
$33/mo HOA
What's special
Generous counter spaceQuiet cul-de-sacFully upgraded kitchenAll appliances conveyingAbundant natural lightExcellent storageSeparate shower
- 274 days
- 243
- 38
Zillow last checked:
Listing updated:
Listed by:
Gregory Wright 864-908-1250,
Coldwell Banker Caine/Williams
Source: WUMLS,MLS#: 20296654 Originating MLS: Western Upstate Association of Realtors
Originating MLS: Western Upstate Association of RealtorsFacts & features
Interior
Bedrooms & bathrooms
- Bedrooms: 3
- Bathrooms: 3
- Full bathrooms: 2
- 1/2 bathrooms: 1
- Main level bathrooms: 1
Rooms
- Room types: Breakfast Room/Nook, Laundry, Office
Primary bedroom
- Level: Upper
- Dimensions: 15x13
Bedroom 2
- Level: Upper
- Dimensions: 11x11
Bedroom 3
- Level: Upper
- Dimensions: 11x11
Dining room
- Level: Main
- Dimensions: 12x10
Kitchen
- Level: Main
- Dimensions: 15x12
Laundry
- Level: Upper
- Dimensions: 6x5
Living room
- Level: Main
- Dimensions: 18x16
Office
- Level: Main
- Dimensions: 10x10
Heating
- Forced Air
Cooling
- Central Air, Forced Air
Appliances
- Included: Dryer, Dishwasher, Disposal, Gas Range, Gas Water Heater, Microwave, Refrigerator, Washer
- Laundry: Washer Hookup, Electric Dryer Hookup
Features
- Ceiling Fan(s), Dual Sinks, Fireplace, Granite Counters, Garden Tub/Roman Tub, High Ceilings, Pull Down Attic Stairs, Smooth Ceilings, Separate Shower, Cable TV, Upper Level Primary, Walk-In Closet(s), Walk-In Shower, Window Treatments, Breakfast Area
- Flooring: Carpet, Luxury Vinyl, Luxury VinylTile, Vinyl
- Windows: Blinds, Insulated Windows, Tilt-In Windows
- Basement: None
- Has fireplace: Yes
- Fireplace features: Gas Log
Interior area
- Living area range: 1750-1999 Square Feet
Property
Parking
- Total spaces: 2
- Parking features: Attached, Garage, Driveway, Garage Door Opener
- Attached garage spaces: 2
Accessibility
- Accessibility features: Low Threshold Shower
Features
- Levels: Two
- Stories: 2
- Patio & porch: Front Porch, Patio
- Exterior features: Porch, Patio
- Waterfront features: None
Lot
- Size: 9,147 Square Feet
- Features: Cul-De-Sac, Level, Outside City Limits, Subdivision
Details
- Parcel number: B007.0201058.00
Construction
Type & style
- Home type: SingleFamily
- Architectural style: Craftsman
- Property subtype: Single Family Residence
Materials
- Stone, Vinyl Siding
- Foundation: Slab
- Roof: Composition,Shingle
Condition
- Year built: 2021
Details
- Builder name: Sk Builders
Utilities & green energy
- Sewer: Public Sewer
- Water: Public
- Utilities for property: Electricity Available, Natural Gas Available, Sewer Available, Water Available, Cable Available
Community & HOA
Community
- Security: Smoke Detector(s)
- Subdivision: Other
HOA
- Has HOA: Yes
- HOA fee: $400 annually
Location
- Region: Greenville
Financial & listing details
- Tax assessed value: $240,130
- Annual tax amount: $4,871
- Date on market: 1/22/2026
- Cumulative days on market: 275 days
- Listing agreement: Exclusive Right To Sell
Estimated market value
$316,600
$301,000 - $332,000
$2,182/mo
Price history
| Date | Event | Price |
|---|---|---|
| 5/13/2026 | Price change | $320,000-4.5% |
Source:  Greater Greenville AOR #1579871 Report a problem Greater Greenville AOR #1579871 Report a problem | ||
| 1/22/2026 | Listed for sale | $335,000+50.7% |
Source: Greater Greenville AOR #1579871 Report a problem | ||
| 3/10/2021 | Sold | $222,320 |
Source: Public Record Report a problem | ||
Public tax history
| Year | Property taxes | Tax assessment |
|---|---|---|
| 2025 | $5,049 +3.6% | $236,790 +15% |
| 2024 | $4,871 -0.5% | $205,910 |
| 2023 | $4,895 +6.9% | $205,910 |
| 2022 | $4,579 +28.6% | $205,910 |
| 2021 | $3,559 +2205.7% | $205,910 +622.5% |
| 2020 | $154 | $28,500 |
Find assessor info on the county website
Monthly payment
Est. payment
Payment breakdown
Explore the cost of this home by adjusting the details. Changes won't be saved.Climate risks
Neighborhood: 29617
Nearby schools
Schools provided by the listing agent
- Elementary: Berea Elementary
- Middle: Berea Middle
- High: Berea High
Source: WUMLS. This data may not be complete. We recommend contacting the local school district to confirm school assignments for this home.
Similar homes
- $234,9003 bd3 ba1.5k sqftAugust Brook, Greenville, SC 29617For Sale
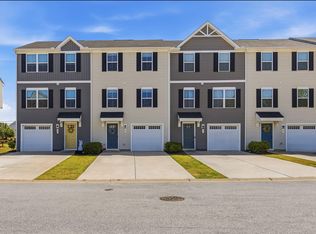 MLS ID #1606699, James Church, BHHS C Dan Joyner - Midtown. Greater Greenville AOR
 - $270,0003 bd3 ba1.4k sqft216 Alco St, Greenville, SC 29609For Sale
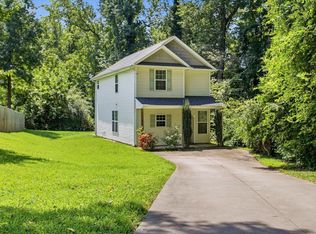 MLS ID #1601155, Bill Rhodes, BHHS C Dan Joyner - Midtown. Greater Greenville AOR
 - $319,9003 bd3 ba1.8k sqft100 Romsey Cir, Simpsonville, SC 29681For Sale
 MLS ID #1607522, Kirti Patel, Fathom Realty - Woodruff Rd.. Greater Greenville AOR
 - $290,0003 bd3 ba1.5k sqft155 Shallons Dr, Greenville, SC 29609For Sale
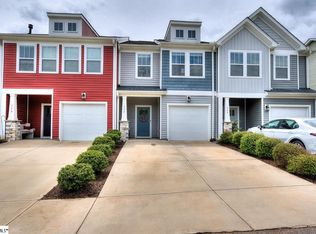 MLS ID #1599884, Kirbi Burke, Signature Homes Realty. Greater Greenville AOR
