Skip main navigation
Sold for $565,000
  • $565,000

    337 Beechview Dr S, Rochester, MI 48306

    4beds
    2,771sqft
    Single Family Residence
    Built in 1967
    0.56 Acres Lot
    $564,800 Zestimate®
    $204/sqft
    $3,704 Estimated rent

    Home value

    $564,800

    $537,000 - $593,000

    $3,704/mo

    Zestimate® history
    Loading
    Loading...

    Owner options

    List your home for rent

    $3,704/mo

    Rent Zestimate®

    Find your next renter with Zillow Rental Manager. Plus, with online applications, you can quickly screen prospective tenants – for free.

    Learn more

    $3,704/mo

    Rent Zestimate®

    Refinance and save

    $4,025/mo

    Est. payment

    Refinancing to a lower rate could help reduce your monthly payments and save thousands over the life of the loan.

    See today's rates

    $4,025/mo

    Est. payment

    Explore your selling options

    Work with a Zillow partner agent

    Leverage their expertise and Zillow's premium Showcase listings to get your home seen by more buyers.

    Get started

    List with your own agent

    Get your home in front of millions of buyers by listing it on Zillow.

    Learn how to do it

    Sell it yourself

    Take full control of how buyers see your home on Zillow by listing For Sale by Owner (FSBO).

    List your home

    What's special

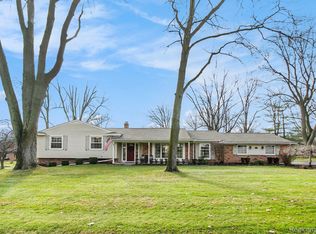
    **OFFER DEADLINE SUNDAY JULY 19 @ 3PM** Welcome home to this EXCEPTIONAL OAKLAND TOWNSHIP RANCH, nestled on a scenic oversized .56 ACRE LOT! Offering 2071 sq ft and 4 bedrooms, this home features a fantastic functional layout designed for comfortable everyday living & effortless entertaining. TASTEFULLY UPDATED kitchen with beautiful cabinetry, granite countertops, double oven & stainless appliances. Comfortable family room with gas fireplace plus spacious living room & dining room. HARDWOOD FLOORING throughout most of main floor. You’ll love the gorgeous 3-SEASON SUNROOM, providing the perfect place to relax & enjoy peaceful views of the backyard throughout the seasons. Primary suite includes remodeled ensuite bath with double sinks & step-in shower. Convenient MAIN FLOOR LAUNDRY with built-in drop zone as you enter from garage. The recently FINISHED BASEMENT (2019) provides fantastic additional living space, with LVP flooring, contemporary electric fireplace flanked by built-in shelving, plus large storage area. Enjoy the outdoors on the pergola-covered front porch with composite decking, or relax on the large back patio overlooking the scenic backyard. Additional updates include: New septic system 2022, brand new electric panel and main line 2026, furnace & AC 2022, roof 2014. several windows replaced in 2019, brand new glass block basement windows 2026, plus fresh paint. Ideally located with easy access into Stony Creek Metropark & just minutes to Downtown Rochester’s shops, restaurants & entertainment. Award-winning ROCHESTER COMMUNITY SCHOOLS (Hugger, Hart & Stoney Creek). Don’t miss your opportunity to make this beautiful move-in ready ranch your own!

    Zillow last checked:

    Listing updated:

    Listed by:

    Barbara Zarantonello 248-891-7724,

    Berkshire Hathaway HomeServices Kee Realty

    Bought with:

    Lisa M Caleca, 6501352081

    Berkshire Hathaway HomeServices Kee Realty SCS

    Source: Realcomp II,MLS#: 20261047336MLS Logo

    Facts & features

    Interior

    Bedrooms & bathrooms
    • Bedrooms: 4
    • Bathrooms: 3
    • Full bathrooms: 2
    • 1/2 bathrooms: 1
    Primary bedroom
    • Level: Entry
    • Area: 168
    • Dimensions: 14 X 12
    Bedroom
    • Level: Entry
    • Area: 130
    • Dimensions: 13 X 10
    Bedroom
    • Level: Entry
    • Area: 130
    • Dimensions: 13 X 10
    Bedroom
    • Level: Entry
    • Area: 120
    • Dimensions: 12 X 10
    Primary bathroom
    • Level: Entry
    Other
    • Level: Entry
    Other
    • Level: Entry
    Dining room
    • Level: Entry
    • Area: 110
    • Dimensions: 11 X 10
    Family room
    • Level: Entry
    • Area: 342
    • Dimensions: 19 X 18
    Game room
    • Level: Basement
    • Area: 528
    • Dimensions: 24 X 22
    Kitchen
    • Level: Entry
    • Area: 121
    • Dimensions: 11 X 11
    Laundry
    • Level: Entry
    • Area: 60
    • Dimensions: 10 X 6
    Living room
    • Level: Entry
    • Area: 247
    • Dimensions: 19 X 13
    Other
    • Level: Entry
    • Area: 121
    • Dimensions: 11 X 11
    Heating
    • Forced Air, Natural Gas
    Cooling
    • Ceiling Fans, Central Air
    Appliances
    • Included: Dishwasher, Double Oven, Dryer, Free Standing Gas Range, Free Standing Refrigerator, Microwave, Stainless Steel Appliances, Washer, Water Softener Owned
    • Laundry: Laundry Room
    Features
    • Jetted Tub, Programmable Thermostat
    • Basement: Finished,Walk Up Access
    • Has fireplace: Yes
    • Fireplace features: Basement, Electric, Gas, Great Room
    Interior area
    • Total interior livable area: 2,771 sqft
    • Finished area above ground: 2,071
    • Finished area below ground: 700

    Property

    Parking
    • Total spaces: 2
    • Parking features: Two Car Garage, Attached, Garage Door Opener
    • Attached garage spaces: 2
    Features
    • Levels: One
    • Stories: 1
    • Entry location: GroundLevelwSteps
    • Patio & porch: Patio, Porch
    • Pool features: None
    Lot
    • Size: 0.56 Acres
    • Dimensions: 129 x 238 x 117 x 186
    Details
    • Parcel number: 1035351039
    • Special conditions: Short Sale No,Standard

    Construction

    Type & style
    • Home type: SingleFamily
    • Architectural style: Ranch
    • Property subtype: Single Family Residence
    Materials
    • Brick
    • Foundation: Basement, Block, Crawl Space, Sump Pump
    • Roof: Asphalt
    Condition
    • New construction: No
    • Year built: 1967
    • Major remodel year: 2022

    Utilities & green energy

    • Sewer: Septic Tank
    • Water: Community

    Community & HOA

    Community
    • Subdivision: OAKLAND VALLEYNO 6
    HOA
    • Has HOA: Yes
    • HOA fee: $65 annually
    Location
    • Region: Rochester

    Financial & listing details

    • Price per square foot: $204/sqft
    • Tax assessed value: $208,430
    • Annual tax amount: $5,144
    • Date on market: 7/17/2026
    • Cumulative days on market: 4 days
    • Listing agreement: Exclusive Right To Sell
    • Listing terms: Cash,Conventional,FHA,Va Loan

    Price history

    DateEventPrice
    8/31/2026Sold$565,000+2.7%$204/sqft
    Source: Realcomp II #20261047336 Report a problem
    7/30/2026Pending sale$550,000$198/sqft
    Source: Realcomp II #20261047336 Report a problem
    7/17/2026Listed for sale$550,000+10%$198/sqft
    Source: Realcomp II #20261047336 Report a problem
    5/6/2022Sold$500,000+5.3%$180/sqft
    Source: Realcomp II #2220023327 Report a problem
    4/12/2022Pending sale$475,000$171/sqft
    Source: Realcomp II #2220023327 Report a problem
    4/7/2022Listed for sale$475,000+16.4%$171/sqft
    Source: Realcomp II #2220023327 Report a problem
    12/16/2020Sold$408,000+38.3%$147/sqft
    Source: Public Record Report a problem
    12/3/2015Sold$295,000-4.8%$106/sqft
    Source: Public Record Report a problem
    9/25/2015Price change$309,900-3.1%$112/sqft
    Source: Max Broock, REALTORS-Birmingham #215087315 Report a problem
    9/19/2015Price change$319,900-1.5%$115/sqft
    Source: Max Broock, REALTORS-Birmingham #215087315 Report a problem
    9/3/2015Price change$324,900-3%$117/sqft
    Source: Max Broock, REALTORS-Birmingham #215087315 Report a problem
    8/16/2015Listed for sale$334,900+68.7%$121/sqft
    Source: Max Broock, REALTORS-Birmingham #215087315 Report a problem
    10/2/2014Sold$198,500-5%$72/sqft
    Source: Public Record Report a problem
    8/16/2014Listed for sale$209,000$75/sqft
    Source: Hall & Hunter-Birmingham #214084361 Report a problem

    Public tax history

    YearProperty taxesTax assessment
    2025$4,985 +5%$225,090 +4.6%
    2024$4,746 -34.1%$215,150 +11.7%
    2023$7,205 +4.4%$192,550 +15.6%
    2022$6,898 +80.3%$166,630 +2.2%
    2021$3,825 $163,050 +0.7%
    2020-- $161,870 +2.8%
    2019$3,783 +1.1%$157,400 +4.5%
    2018$3,741 +0.5%$150,560 +2.5%
    2017$3,721 $146,890 +8.6%
    2016$3,721 $135,310 +5.3%
    2015-- $128,450 +10.8%
    2014-- $115,980 +16.4%
    2011-- $99,680 -1.1%
    2010$2,922 -12.5%$100,780 -17.9%
    2009$3,339 +110.3%$122,800 -50.6%
    2005$1,588 $248,650 +76.8%
    2003-- $140,630 +11.3%
    2002-- $126,360
    Find assessor info on the county website

    Neighborhood: 48306

    Nearby schools

    GreatSchools rating
    Get a cash offer in 3 minutes
    Find out how much your home could sell for in as little as 3 minutes with a no-obligation cash offer.
    Estimated market value
    $564,800
    Get a cash offer in 3 minutes
    Find out how much your home could sell for in as little as 3 minutes with a no-obligation cash offer.
    Estimated market value
    $564,800