Skip main navigation
Off market
  • $884,900

    337 Bluestem Dr, Elgin, SC 29045

    5beds
    4,980sqft
    SingleFamily
    Built in 2016
    0.53 Acres Lot
    $884,900 Zestimate®
    $178/sqft
    $4,501 Estimated rent

    Home value

    $884,900

    $832,000 - $947,000

    $4,501/mo

    Zestimate® history
    Loading
    Loading...

    Owner options

    List your home for rent

    $4,501/mo

    Rent Zestimate®

    Find your next renter with Zillow Rental Manager. Plus, with online applications, you can quickly screen prospective tenants – for free.

    Learn more

    $4,501/mo

    Rent Zestimate®

    Refinance and save

    $4,325/mo

    Est. payment

    Refinancing to a lower rate could help reduce your monthly payments and save thousands over the life of the loan.

    See today's rates

    $4,325/mo

    Est. payment

    Explore your selling options

    Work with a Zillow partner agent

    Leverage their expertise and Zillow's premium Showcase listings to get your home seen by more buyers.

    Get started

    List with your own agent

    Get your home in front of millions of buyers by listing it on Zillow.

    Learn how to do it

    Sell it yourself

    Take full control of how buyers see your home on Zillow by listing For Sale by Owner (FSBO).

    List your home

    What's special

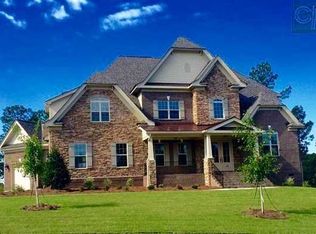
    Welcome to this All Brick Beauty in the gated neighborhood of Sweetbay in Woodcreek Farms! Looking for Luxury & Space? This less than 4 yrs old, 4980 sq ft, 5 Bedrooms, & 4.5 Bathrooms house is the HOME for you! CHECK OUT THE VIRTUAL TOUR! Open, Inviting, Bright & Spacious with all of the Custom Upgrades! Beautiful Bamboo Hardwood Floors Greet you & flow all throughout downstairs Living Spaces! Formal Living Room with Boxed Ceiling & Wainscoting! Grand Great Room with Stone Trimmed Double-Sided Fireplace shared with the Peaceful Sunroom that looks out to the Impressive Backyard & Golf Course! Impressive fully equipped Gourmet Kitchen with Stainless Appliances, Tons of Custom Cabinetry & Granite Counters, Tiled Backsplash, Gas Cooktop, Island with Storage, Pantry, Bar Seating, & Spacious Eat-In Area with Bright Bay Window! Exquisite Master on the Main Floor with another Bay Window, Tray Ceiling, Heavy Molding, Massive Closet, and Luxurious En-Suite Bathroom with Large Dual Vanity, Garden Tub, Tile Floors, & Separate Tiled Shower! Beautiful Hardwood Stairs lead you to 4 more Bedrooms, 3 More Full Bathrooms, & a Bonus Room! Bedroom 3 has Private Bath! Bedrooms 4 & 5 have Sitting Areas are both large enough for another Master Suite! All Bedrooms offer huge Walk-In Closets! Well Irrigation, Security Cameras inside & out, Landscape Lighting, and 3 Car Garage add to the many upgrades this HOME has to offer! Zoned for Award Winning Richland 2 Schools! Make this Your New HOME Today!

    This property is off market, which means it's not currently listed for sale or rent on Zillow. This may be different from what's available on other websites or public sources.

    Facts & features

    Interior

    Bedrooms & bathrooms
    • Bedrooms: 5
    • Bathrooms: 5
    • Full bathrooms: 4
    • 1/2 bathrooms: 1
    • Main level bathrooms: 2
    Heating
    • Forced air, Electric
    Cooling
    • Central
    Appliances
    • Included: Dishwasher, Garbage disposal, Microwave
    • Laundry: Heated Space
    Features
    • Recessed Lighting, Sun Room, Ceiling Fan, Floors-Hardwood, Molding, Bonus-Finished, Ceilings-Box, FROG (With Closet)
    • Flooring: Hardwood
    • Attic: Pull Down Stairs
    • Has fireplace: Yes
    • Fireplace features: Gas Log-Natural
    Interior area
    • Total interior livable area: 4,980 sqft

    Property

    Parking
    • Total spaces: 6
    • Parking features: Garage - Attached
    Features
    • Patio & porch: Deck, Front Porch
    • Exterior features: Brick
    Lot
    • Size: 0.53 Acres
    • Features: Cul-de-Sac, Sprinkler
    Details
    • Parcel number: 289060701

    Construction

    Type & style
    • Home type: SingleFamily
    • Architectural style: Traditional
    Materials
    • Foundation: Concrete Block
    • Roof: Composition
    Condition
    • Year built: 2016

    Utilities & green energy

    • Sewer: Public Sewer
    • Water: Public, Well, Irrigation Well

    Community & neighborhood

    Security
    • Security features: Smoke Detector(s), Security Cameras
    Location
    • Region: Elgin

    HOA & financial

    HOA
    • Has HOA: Yes
    • HOA fee: $112 monthly
    • Services included: Security, Road Maintenance, Common Area Maintenance, Sidewalk Maintenance

    Other

    Other facts
    • Sewer: Public Sewer
    • WaterSource: Public, Well, Irrigation Well
    • RoadSurfaceType: Paved
    • Appliances: Dishwasher, Disposal, Tankless Water Heater, Microwave Built In
    • FireplaceYN: true
    • GarageYN: true
    • AttachedGarageYN: true
    • HeatingYN: true
    • PatioAndPorchFeatures: Deck, Front Porch
    • CoolingYN: true
    • FireplacesTotal: 1
    • CommunityFeatures: Pool, Gated, Golf
    • AssociationFeeIncludes: Security, Road Maintenance, Common Area Maintenance, Sidewalk Maintenance
    • CurrentFinancing: Conventional, Cash, FHA-VA
    • ArchitecturalStyle: Traditional
    • LotFeatures: Cul-de-Sac, Sprinkler
    • MainLevelBathrooms: 2
    • Cooling: Central Air
    • InteriorFeatures: Recessed Lighting, Sun Room, Ceiling Fan, Floors-Hardwood, Molding, Bonus-Finished, Ceilings-Box, FROG (With Closet)
    • Heating: Central, Fireplace(s)
    • SecurityFeatures: Smoke Detector(s), Security Cameras
    • ParkingFeatures: Garage Door Opener, Garage Attached
    • Attic: Pull Down Stairs
    • RoomKitchenFeatures: Granite Counters, Kitchen Island, Pantry, Recessed Lighting, Eat-in Kitchen, Bay Window, Floors-Hardwood, Bar, Backsplash-Tiled, Cabinets-Glazed
    • RoomBedroom3Level: Second
    • RoomBedroom4Level: Second
    • RoomMasterBedroomFeatures: Ceiling Fan(s), Walk-In Closet(s), Recessed Lighting, Bay Window, Tray Ceiling(s), Double Vanity, Bath-Private, Separate Shower, Tub-Garden, Closet-Private, Separate Water Closet
    • RoomBedroom3Features: Ceiling Fan(s), Walk-In Closet(s), Tray Ceiling(s), Closet-Private
    • RoomBedroom2Level: Second
    • RoomBedroom4Features: Walk-In Closet(s), Tray Ceiling(s), Closet-Private
    • RoomBedroom2Features: Walk-In Closet(s), Tray Ceiling(s), Bath-Private, Closet-Private
    • RoomKitchenLevel: Main
    • RoomLivingRoomLevel: Main
    • RoomBedroom5Level: Second
    • RoomMasterBedroomLevel: Main
    • ExteriorFeatures: Landscape Lighting, Gutters - Full
    • ConstructionMaterials: Brick-All Sides-AbvFound
    • LaundryFeatures: Heated Space
    • RoomLivingRoomFeatures: Floors-Hardwood, Molding, Ceilings-Box
    • FireplaceFeatures: Gas Log-Natural
    • RoomBedroom5Features: Closet-Private, Tray Ceiling(s), FROG (Requires Closet), Sitting Room
    • MlsStatus: Active
    • Road surface type: Paved

    Price history

    DateEventPrice
    3/12/2021Sold$622,000-1.9%$125/sqft
    Source: Public Record Report a problem
    1/1/2021Price change$634,000-0.2%$127/sqft
    Source: Coldwell Banker Residential Brokerage #499048 Report a problem
    9/30/2020Price change$635,000-2.3%$128/sqft
    Source: Coldwell Banker Residential Brokerage #499048 Report a problem
    9/14/2020Price change$649,900-1.5%$131/sqft
    Source: Coldwell Banker Residential Brokerage #499048 Report a problem
    7/24/2020Listed for sale$659,900+16.8%$133/sqft
    Source: Coldwell Banker Residential Brokerage #499048 Report a problem
    1/30/2018Sold$565,000$113/sqft
    Source: Public Record Report a problem
    6/6/2017Sold$565,000-3.6%$113/sqft
    Source: Public Record Report a problem
    2/24/2017Listing removed$585,900$118/sqft
    Source: E H Real Estate Services Inc #410212 Report a problem
    2/21/2017Listed for sale$585,900$118/sqft
    Source: E H Real Estate Services Inc #410212 Report a problem

    Public tax history

    YearProperty taxesTax assessment
    2022$5,506 -4.3%$24,880 -1.7%
    2021$5,754 -4.3%$25,320
    2020$6,014 -0.6%$25,320
    2019$6,049 +9%$25,320 +12%
    2018$5,548 $22,600 +465%
    2017$5,548 +477.5%$4,000 +1639.1%
    2016$961 +616.5%$230
    2015$134 +1.9%$230 -94.1%
    2014$132 -96.2%$3,900 +1595.7%
    2013$3,426 $230
    2012-- $230
    2011-- $230
    2010-- $230
    2009-- $230
    2008-- $230

    Find assessor info on the county website

    Neighborhood: Woodcreek Farms

    Nearby schools

    GreatSchools rating
    Schools provided by the listing agent
    • Elementary: Catawba Trail
    • Middle: Summit
    • High: Spring Valley
    • District: Richland Two

    Source: The MLS. This data may not be complete. We recommend contacting the local school district to confirm school assignments for this home.

    Get a cash offer in 3 minutes
    Find out how much your home could sell for in as little as 3 minutes with a no-obligation cash offer.
    Estimated market value
    $884,900
    Get a cash offer in 3 minutes
    Find out how much your home could sell for in as little as 3 minutes with a no-obligation cash offer.
    Estimated market value
    $884,900