Discover comfort and peaceful living in this 55+ community located in Normandy Village. This charming 2 Bed, and 2 full
bath manufactured home offers a spacious living area with vaulted ceilings and new carpet and Laminate wood flooring
through out. The dining area is open to the kitchen and large living room, with a bonus room off of the dining area, it
could be used as a second living area, bedroom, office, or what ever your heart desires. The laundry area is accessible
right off of the kitchen, and comes with a washer and dryer. There are two spacious Bedrooms located at the back of the
home with large closets and the primary bedroom comes with its own private full bath. This home offers ample
closet/storage, there is a shed out side for all of your outdoor storage needs. The back of the home features your own little
patio to sit at and enjoy the sun or sit and gaze at the stars, you may also enjoy the comfort of the covered front porch in
the morning with that first cup of coffee. This home has many new updates, you don't want to miss this one.
Closed
$80,000
337 Britton Dr, Geneva, OH 44041
2beds
--sqft
Manufactured Home, Single Family Residence
Built in 2000
-- sqft lot
$-- Zestimate®
$--/sqft
$900 Estimated rent
Home value
Not available
Estimated sales range
Not available
$900/mo
Zestimate® history
Owner options
List your home for rent
$900/mo
Rent Zestimate®
Find your next renter with Zillow Rental Manager. Plus, with online applications, you can quickly screen prospective tenants – for free.
$900/mo
Rent Zestimate®
Refinance and save
$420/mo
Est. payment
Refinancing to a lower rate could help reduce your monthly payments and save thousands over the life of the loan.
$420/mo
Est. payment
Explore your selling options
Work with a Zillow partner agent
Leverage their expertise and Zillow's premium Showcase listings to get your home seen by more buyers.
Get startedList with your own agent
Get your home in front of millions of buyers by listing it on Zillow.
Learn how to do itSell it yourself
Take full control of how buyers see your home on Zillow by listing For Sale by Owner (FSBO).
List your homeWhat's special
Spacious bedroomsBonus roomVaulted ceilingsCovered front porchLarge closets
Zillow last checked:
Listing updated:
Listed by:
Asa A Cox 440-479-3100,
CENTURY 21 Asa Cox Homes,
Kimberly Raico 440-983-7785,
CENTURY 21 Asa Cox Homes
Bought with:
Susan M Chamberlain-Garbutt, 2006001617
CENTURY 21 Asa Cox Homes
Source: MLS Now,MLS#: 5153917 Originating MLS: Ashtabula County REALTORS
Originating MLS: Ashtabula County REALTORSFacts & features
Interior
Bedrooms & bathrooms
- Bedrooms: 2
- Bathrooms: 2
- Full bathrooms: 2
- Main level bathrooms: 2
- Main level bedrooms: 2
Primary bedroom
- Description: Window Blinds, Extra large closet Carpet 9'5x3'11" Ceiling Fan,Flooring: Carpet
- Level: First
- Dimensions: 13 x 15.9
Bedroom
- Description: Flooring: Carpet
- Level: First
- Dimensions: 12.11 x 9.9
Primary bathroom
- Description: Flooring: Carpet
- Level: First
- Dimensions: 12.1 x 9.6
Bathroom
- Description: Flooring: Laminate
- Level: First
- Dimensions: 9.3 x 4.9
Bonus room
- Description: Window Blinds,Flooring: Carpet
- Level: First
- Dimensions: 12.1 x 9.2
Dining room
- Description: Window Blinds,Flooring: Laminate,Wood
- Level: First
- Dimensions: 12.11 x 8.11
Eat in kitchen
- Description: Stove, Refrigerator,Flooring: Laminate,Wood
- Level: First
- Dimensions: 12.11 x 10.4
Laundry
- Description: Flooring: Laminate,Wood
- Level: First
- Dimensions: 9.4 x 4.11
Living room
- Description: Vaulted Ceiling, Window Blinds,Flooring: Carpet
- Level: First
- Dimensions: 13 x 19.1
Office
- Level: First
- Dimensions: 12 x 9
Heating
- Gas
Cooling
- Central Air
Appliances
- Included: Dryer, Range, Refrigerator, Washer
- Laundry: Main Level
Features
- Ceiling Fan(s), Vaulted Ceiling(s)
- Windows: Blinds, Double Pane Windows
- Has basement: No
- Has fireplace: No
Property
Parking
- Total spaces: 1
- Parking features: Carport
- Carport spaces: 1
Features
- Levels: One
- Stories: 1
- Patio & porch: Front Porch, Patio
Lot
- Features: Landscaped
Details
- Additional structures: Shed(s)
- Parcel number: 208880004748
- On leased land: Yes
- Lease amount: $370
Construction
Type & style
- Home type: MobileManufactured
- Architectural style: Manufactured Home,Mobile Home
- Property subtype: Manufactured Home, Single Family Residence
Materials
- Aluminum Siding
- Roof: Asphalt,Fiberglass
Condition
- Year built: 2000
Utilities & green energy
- Sewer: Public Sewer
- Water: Public
Community & HOA
HOA
- Has HOA: No
Location
- Region: Geneva
Financial & listing details
- Annual tax amount: $1,062
- Date on market: 9/4/2025
- Cumulative days on market: 34 days
- Listing terms: Cash,Conventional
Price history
| Date | Event | Price |
|---|---|---|
| 10/8/2025 | Pending sale | $89,900+12.4% |
Source:  MLS Now #5153917 Report a problem MLS Now #5153917 Report a problem | ||
| 10/7/2025 | Sold | $80,000-11% |
Source: MLS Now #5153917 Report a problem | ||
| 9/22/2025 | Contingent | $89,900 |
Source: MLS Now #5153917 Report a problem | ||
| 9/4/2025 | Listed for sale | $89,900 |
Source: MLS Now #5153917 Report a problem | ||
Public tax history
Tax history is unavailable.
Neighborhood: 44041
Nearby homes
- $141,2002 bd2 ba1k sqft339 Britton Dr, Geneva, OH 44041Off Market
- $---- bd-- ba-- sqft335 Britton Dr, Geneva, OH 44041Off Market
- $156,8002 bd2 ba1k sqft336 Britton Dr, Geneva, OH 44041Off Market
- $125,0002 bd2 ba-- sqft334 Britton Dr, Geneva, OH 44041Off Market
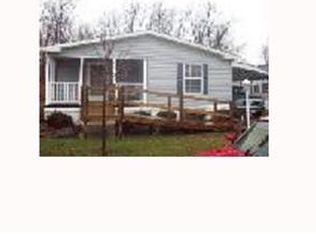
- $163,8002 bd2 ba1.3k sqft332 Britton Dr, Geneva, OH 44041Off Market
- $167,1002 bd2 ba-- sqft262 Buckingham Dr, Geneva, OH 44041Off Market
- $143,6002 bd1 ba-- sqft414 Colony Ct, Geneva, OH 44041Off Market
- $83,0003 bd1 ba400 sqft193 West St, Geneva, OH 44041Off Market
Nearby schools
GreatSchools rating
- 4/10Geneva Middle SchoolGrades: 4-8Distance: 1.1 mi
- 6/10Geneva High SchoolGrades: 8-12Distance: 1.7 mi
- 7/10Geneva Platt R. Spencer Elementary SchoolGrades: K-5Distance: 1.9 mi
Schools provided by the listing agent
- District: Geneva Area CSD - 404
Source: MLS Now. This data may not be complete. We recommend contacting the local school district to confirm school assignments for this home.
- Ohio
- Ashtabula County
- Geneva
- 44041
- 337 Britton Dr
Nearby cities
Nearby zip codes
Other Geneva Topics
