Skip main navigation
Sold for $580,000
  • $580,000

    337 Broken Arrow Ln SW, Cleveland, TN 37311

    4beds
    2,953sqft
    Single Family Residence
    Built in 2014
    0.84 Acres Lot
    $580,700 Zestimate®
    $196/sqft
    $2,725 Estimated rent

    Home value

    $580,700

    Estimated sales range

    Not available

    $2,725/mo

    Zestimate® history
    Loading
    Loading...

    Owner options

    List your home for rent

    $2,725/mo

    Rent Zestimate®

    Find your next renter with Zillow Rental Manager. Plus, with online applications, you can quickly screen prospective tenants – for free.

    Learn more

    $2,725/mo

    Rent Zestimate®

    Refinance and save

    $3,320/mo

    Est. payment

    Refinancing to a lower rate could help reduce your monthly payments and save thousands over the life of the loan.

    See today's rates

    $3,320/mo

    Est. payment

    Explore your selling options

    Work with a Zillow partner agent

    Leverage their expertise and Zillow's premium Showcase listings to get your home seen by more buyers.

    Get started

    List with your own agent

    Get your home in front of millions of buyers by listing it on Zillow.

    Learn how to do it

    Sell it yourself

    Take full control of how buyers see your home on Zillow by listing For Sale by Owner (FSBO).

    List your home

    What's special

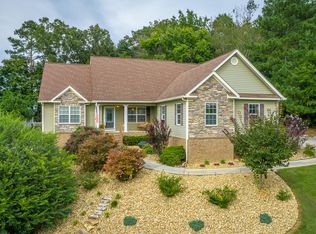
    Large islandOversized kitchenAbundant cabinetryPrivate screened porchGrilling deckGorgeous hardwood floors throughout
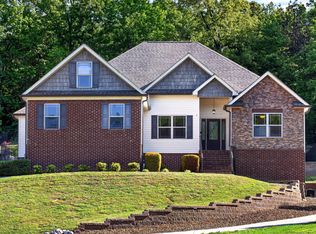
    Welcome to this beautifully maintained 4 bedroom, 2.5 bath single-family home, perfectly situated on a large, private lot just under an acre, offering the peace and quiet you've been looking for. The main level features a spacious primary suite with a private ensuite bath, gorgeous hardwood floors throughout, and a thoughtful layout designed for both comfort and functionality. The oversized kitchen is a chef's dream, featuring abundant cabinetry, a large island, and a breakfast room for casual dining. You'll also find a formal dining room for enjoying large family gatherings and holidays, a large living room that flows effortlessly to the screened porch, perfect for relaxing mornings or evening gatherings, and a powder room for guest. Additional main level highlights include a large laundry room conveniently located off the garage entry foyer, an oversized 2-car garage on the main level, and a private screened porch, grilling deck and fire pit area for outdoor entertaining. Upstairs offers 3 generous bedrooms, and a full bath. One of the bedrooms would be perfect for a bonus/playroom, media space, or home office. Downstairs, the full unfinished basement is a blank canvas with a separate driveway and private entrance—ideal for additional parking, workshop, an in-law suite, additional living space, or massive storage. The possibilities are endless! Outside, enjoy plenty of room to garden, play outdoor games, or simply unwind and enjoy the outdoors. Convenient to Cleveland and Ooltewah, Cambridge Square, and all the shopping, dining, and entertainment the areas have to offer. It is also just minutes from Amazon & Volkswagen. This home has the space, comfort, and location you've been searching for. Come take a look at this beautiful home and make it the one you come home to every day!

    Zillow last checked:

    Listing updated:

    Listed by:

    Kristy Whitmire 423-650-8831,

    Ocoee Realty & Property Management

    Bought with:

    Scott Blackmon, 367965

    Keller Williams Realty

    Source: Greater Chattanooga Realtors,MLS#: 1526635

    Facts & features

    Interior

    Bedrooms & bathrooms
    • Bedrooms: 4
    • Bathrooms: 3
    • Full bathrooms: 2
    • 1/2 bathrooms: 1
    Primary bedroom
    • Level: First
    Bedroom
    • Level: Second
    Bedroom
    • Level: Second
    Bedroom
    • Description: 4th Bedroom or Bonus Room
    • Level: Second
    Primary bathroom
    • Level: First
    Bathroom
    • Level: Second
    Other
    • Level: First
    Other
    • Level: First
    Dining room
    • Level: First
    Kitchen
    • Level: First
    Laundry
    • Level: First
    Living room
    • Level: First
    Workshop
    • Level: Basement
    Heating
    • Central, Electric
    Cooling
    • Central Air, Ceiling Fan(s), Electric
    Appliances
    • Included: Dishwasher, Electric Range, Electric Water Heater, Microwave, Refrigerator, Stainless Steel Appliance(s)
    • Laundry: Laundry Room, Main Level
    Features
    • Cathedral Ceiling(s), Ceiling Fan(s), Crown Molding, Double Vanity, Entrance Foyer, Eat-in Kitchen, Granite Counters, High Ceilings, High Speed Internet, Kitchen Island, Pantry, Primary Downstairs, Storage, Tray Ceiling(s), Vaulted Ceiling(s), Walk-In Closet(s), Separate Shower, Tub/shower Combo, En Suite, Breakfast Room, Separate Dining Room, Whirlpool Tub
    • Flooring: Carpet, Ceramic Tile, Hardwood
    • Basement: Full,Unfinished
    • Number of fireplaces: 1
    • Fireplace features: Gas Log, Living Room, Propane
    Interior area
    • Total structure area: 2,953
    • Total interior livable area: 2,953 sqft
    • Finished area above ground: 2,953

    Property

    Parking
    • Total spaces: 4
    • Parking features: Basement, Concrete, Driveway, Garage, Garage Door Opener, Garage Faces Side
    • Attached garage spaces: 4
    Features
    • Levels: Two
    • Stories: 2
    • Patio & porch: Deck, Front Porch, Rear Porch, Porch - Screened, Porch - Covered
    • Exterior features: Fire Pit, Rain Gutters
    • Pool features: None
    Lot
    • Size: 0.84 Acres
    • Dimensions: 130 x 282 x 130 x 281
    • Features: Back Yard, Landscaped, Sloped
    Details
    • Parcel number: 097p A 016.00

    Construction

    Type & style
    • Home type: SingleFamily
    • Property subtype: Single Family Residence
    Materials
    • Brick, Vinyl Siding
    • Foundation: Block, Permanent
    • Roof: Asphalt,Shingle
    Condition
    • New construction: No
    • Year built: 2014

    Utilities & green energy

    • Sewer: Septic Tank
    • Water: Public
    • Utilities for property: Electricity Connected, Propane, Water Connected

    Community & neighborhood

    Location
    • Region: Cleveland
    • Subdivision: Cherokee Hills

    Other

    Other facts
    • Listing terms: Cash,Conventional,FHA,VA Loan

    Price history

    DateEventPrice
    3/4/2026Sold$580,000-0.9%$196/sqft
    Source: Greater Chattanooga Realtors #1526635 Report a problem
    2/19/2026Contingent$585,000$198/sqft
    Source: RCAR #20260226 Report a problem
    1/15/2026Listed for sale$585,000-2.5%$198/sqft
    Source: RCAR #20260226 Report a problem
    11/16/2025Listing removed$599,900$203/sqft
    Source: Greater Chattanooga Realtors #1503884 Report a problem
    6/19/2025Price change$599,900-1.7%$203/sqft
    Source: Greater Chattanooga Realtors #1503884 Report a problem
    5/14/2025Listed for sale$610,000$207/sqft
    Source: Greater Chattanooga Realtors #1503884 Report a problem
    4/12/2025Contingent$610,000$207/sqft
    Source: Greater Chattanooga Realtors #1503884 Report a problem
    4/2/2025Price change$610,000-3%$207/sqft
    Source: Greater Chattanooga Realtors #1503884 Report a problem
    11/29/2024Listed for sale$629,000+93.5%$213/sqft
    Source: Greater Chattanooga Realtors #1503884 Report a problem
    4/2/2019Sold$325,000-3%$110/sqft
    Source: Public Record Report a problem
    2/12/2019Listed for sale$335,000+18.8%$113/sqft
    Source: Berkshire Hathaway HomeServices Realty Center #1294566 Report a problem
    3/30/2016Sold$282,000-2.7%$95/sqft
    Source: Public Record Report a problem
    9/16/2015Price change$289,900+11.5%$98/sqft
    Source: Crye-Leike, Realtors #20142306 Report a problem
    9/11/2015Price change$259,900-13.3%$88/sqft
    Source: Crye-Leike, Realtors #20142306 Report a problem
    5/15/2015Listed for sale$299,900$102/sqft
    Source: Crye-Leike, Realtors #20142306 Report a problem

    Public tax history

    YearProperty taxesTax assessment
    2025-- $180,125 +58.8%
    2024$2,035 $113,450
    2023$2,035 $113,450
    2022$2,035 $113,450
    2021$2,035 +4.2%$113,450 +29.1%
    2019$1,953 +5.9%$87,900
    2018$1,845 0%--
    2017$1,846 +0.7%--
    2016$1,834 --
    2015$1,834 +3.5%--
    2014$1,772 --
    2013-- --

    Find assessor info on the county website

    Neighborhood: 37311

    Nearby schools

    GreatSchools rating
    Schools provided by the listing agent
    • Elementary: Black Fox Elementary
    • Middle: Lake Forest Middle School
    • High: Bradley Central High

    Source: Greater Chattanooga Realtors. This data may not be complete. We recommend contacting the local school district to confirm school assignments for this home.

    Get a cash offer in 3 minutes
    Find out how much your home could sell for in as little as 3 minutes with a no-obligation cash offer.
    Estimated market value
    $580,700
    Get a cash offer in 3 minutes
    Find out how much your home could sell for in as little as 3 minutes with a no-obligation cash offer.
    Estimated market value
    $580,700