*** Priced reduced!! *** Welcome to 337 Buck Cash Dr! This beautiful home has so much to offer including no HOA! Need space? This home has it offering a little 0ver 2,600 square feet of finished living space! Some of the most recent updates include Rebuilt Deck including decking boards, railing and steps (currently replacing now), 50 year roof installed in (2013), Newer Windows (2015), Custom Patio and a large fenced in yard! Did I mention yet this home is NOT part of an HOA, so you're welcome to do as you wish! Once you walk through the front door, the first floor offers real hardwood floors, neutral carpet, Gourmet Kitchen remodel (2019), quartz countertops, custom maple cabinets, and lots of storage space. Family room has a wood burning fireplace and lots of windows for that natural sunlight to keep the home lit and warm. Upper level has a large Primary Bedroom with walk-in closet & a luxuriously remodeled bathroom remodeled in (2020) The 3 other bedrooms are generously large & a full bath completes the upper level. Lower level offers a large recreation room, sitting room, wet bar, large half bath, utility room, & exercise/bonus room with a walk outdoor to patio. This home offers so much more than most homes similarly priced. You won't want to miss this opportunity to live in a HOA free neighborhood. Rech out for mor information or schedule your showing online through showing time. Thank you
Sold for $535,000
$535,000
337 Buck Cash Dr, Westminster, MD 21158
4beds
2,650sqft
Single Family Residence
Built in 1992
0.29 Acres Lot
$540,900 Zestimate®
$202/sqft
$3,236 Estimated rent
Home value
$540,900
$498,000 - $590,000
$3,236/mo
Zestimate® history
Owner options
List your home for rent
$3,236/mo
Rent Zestimate®
Find your next renter with Zillow Rental Manager. Plus, with online applications, you can quickly screen prospective tenants – for free.
$3,236/mo
Rent Zestimate®
Refinance and save
$3,299/mo
Est. payment
Refinancing to a lower rate could help reduce your monthly payments and save thousands over the life of the loan.
$3,299/mo
Est. payment
Explore your selling options
Work with a Zillow partner agent
Leverage their expertise and Zillow's premium Showcase listings to get your home seen by more buyers.
Get startedList with your own agent
Get your home in front of millions of buyers by listing it on Zillow.
Learn how to do itSell it yourself
Take full control of how buyers see your home on Zillow by listing For Sale by Owner (FSBO).
List your homeWhat's special
Wood burning fireplaceWalk-in closetLuxuriously remodeled bathroomCustom patioReal hardwood floorsLarge fenced in yardLots of windows
Zillow last checked:
Listing updated:
Listed by:
John Fink 410-459-9284,
Berkshire Hathaway HomeServices PenFed Realty
Bought with:
Susan Pepal, 507265
Samson Properties
Source: Bright MLS,MLS#: MDCR2029028
Facts & features
Interior
Bedrooms & bathrooms
- Bedrooms: 4
- Bathrooms: 4
- Full bathrooms: 2
- 1/2 bathrooms: 2
- Main level bathrooms: 4
- Main level bedrooms: 4
Basement
- Area: 911
Heating
- Heat Pump, Electric
Cooling
- Central Air, Electric
Appliances
- Included: Electric Water Heater
Features
- Basement: Partially Finished
- Number of fireplaces: 1
Interior area
- Total structure area: 2,811
- Total interior livable area: 2,650 sqft
- Finished area above ground: 1,900
- Finished area below ground: 750
Property
Parking
- Total spaces: 2
- Parking features: Garage Faces Front, Attached, Driveway
- Attached garage spaces: 2
- Has uncovered spaces: Yes
Accessibility
- Accessibility features: None
Features
- Levels: Three
- Stories: 3
- Pool features: None
Lot
- Size: 0.29 Acres
Details
- Additional structures: Above Grade, Below Grade
- Parcel number: 0707115784
- Zoning: R-100
- Special conditions: Standard
Construction
Type & style
- Home type: SingleFamily
- Architectural style: Colonial
- Property subtype: Single Family Residence
Materials
- Vinyl Siding
- Foundation: Concrete Perimeter
Condition
- New construction: No
- Year built: 1992
Utilities & green energy
- Sewer: Public Sewer
- Water: Public
Community & HOA
Community
- Subdivision: Whispering Meadows
HOA
- Has HOA: No
Location
- Region: Westminster
- Municipality: Westminster
Financial & listing details
- Price per square foot: $202/sqft
- Tax assessed value: $416,500
- Annual tax amount: $6,498
- Date on market: 7/23/2025
- Listing agreement: Exclusive Right To Sell
- Ownership: Fee Simple
Price history
| Date | Event | Price |
|---|---|---|
| 9/5/2025 | Sold | $535,000$202/sqft |
Source:  Bright MLS #MDCR2029028 Report a problem Bright MLS #MDCR2029028 Report a problem | ||
| 8/14/2025 | Contingent | $535,000$202/sqft |
Source: Bright MLS #MDCR2029028 Report a problem | ||
| 7/31/2025 | Price change | $535,000-0.9%$202/sqft |
Source: Bright MLS #MDCR2029028 Report a problem | ||
| 6/28/2025 | Listed for sale | $540,000$204/sqft |
Source: Bright MLS #MDCR2026874 Report a problem | ||
| 6/18/2025 | Contingent | $540,000$204/sqft |
Source: Bright MLS #MDCR2026874 Report a problem | ||
| 6/10/2025 | Price change | $540,000-1.8%$204/sqft |
Source: Bright MLS #MDCR2026874 Report a problem | ||
| 5/3/2025 | Listed for sale | $550,000+5.8%$208/sqft |
Source: Bright MLS #MDCR2026874 Report a problem | ||
| 5/11/2022 | Sold | $520,000+4%$196/sqft |
Source: Bright MLS #MDCR2006624 Report a problem | ||
| 4/8/2022 | Pending sale | $500,000$189/sqft |
Source: Bright MLS #MDCR2006624 Report a problem | ||
| 4/8/2022 | Listed for sale | $500,000+61.3%$189/sqft |
Source: Bright MLS #MDCR2006624 Report a problem | ||
| 10/22/2008 | Sold | $310,000-13.9%$117/sqft |
Source: Public Record Report a problem | ||
| 5/22/2008 | Listing removed | $360,000$136/sqft |
Source: TourFactory #CR6709703 Report a problem | ||
| 4/7/2008 | Listed for sale | $360,000$136/sqft |
Source: TourFactory Report a problem | ||
Public tax history
| Year | Property taxes | Tax assessment |
|---|---|---|
| 2025 | $7,601 +18.1% | $449,767 +18.1% |
| 2024 | $6,438 +22.1% | $380,933 +22.1% |
| 2023 | $5,274 +1.3% | $312,100 |
| 2022 | $5,208 +1.3% | $312,100 +2.6% |
| 2021 | $5,142 +1.3% | $304,233 +1.3% |
| 2020 | $5,075 +4.2% | $300,300 |
| 2019 | $4,869 +162.6% | $300,300 +8.8% |
| 2018 | $1,854 -58.4% | $275,900 +4.6% |
| 2017 | $4,457 | $263,700 +3.2% |
| 2016 | -- | $255,567 +3.3% |
| 2015 | -- | $247,433 +3.4% |
| 2014 | -- | $239,300 |
| 2013 | -- | $239,300 |
| 2012 | -- | $239,300 -21% |
| 2011 | -- | $302,760 +4.1% |
| 2010 | -- | $290,830 +4.3% |
| 2009 | -- | $278,900 +4.5% |
| 2008 | -- | $266,970 +10.3% |
| 2007 | -- | $242,052 +11.5% |
| 2006 | -- | $217,136 +13% |
| 2005 | -- | $192,220 +4.6% |
| 2004 | -- | $183,850 +4.8% |
| 2003 | -- | $175,480 +5% |
| 2002 | -- | $167,110 |
| 2001 | -- | $167,110 |
Find assessor info on the county website
Neighborhood: 21158
Nearby homes
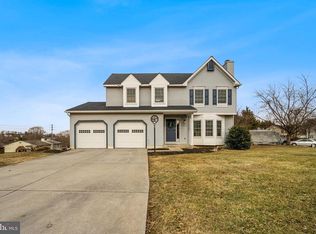
- $494,7004 bd3 ba1.8k sqft335 Buck Cash Dr, Westminster, MD 21158Off Market
- $425,200-- bd2 ba1.2k sqft339 Buck Cash Dr, Westminster, MD 21158Off Market
- $431,0004 bd3 ba1.3k sqft347 Buck Cash Dr, Westminster, MD 21158Off Market
- $511,0005 bd5 ba2.4k sqft550 Yellow Lily Ct, Westminster, MD 21158Sold
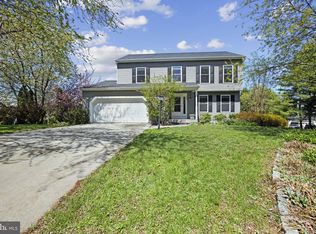
- $476,400-- bd3 ba2.3k sqft345 Buck Cash Dr, Westminster, MD 21158Off Market
- $423,300-- bd2 ba1.7k sqft349 Buck Cash Dr, Westminster, MD 21158Off Market
- $518,500-- bd2 ba2.1k sqft546 Yellow Lily Ct, Westminster, MD 21158Off Market
- $434,2003 bd3 ba1.9k sqft341 Buck Cash Dr, Westminster, MD 21158Off Market
Nearby schools
GreatSchools rating
- 4/10Westminster Elementary SchoolGrades: PK-5Distance: 0.7 mi
- 7/10Westminster West Middle SchoolGrades: 6-8Distance: 1.2 mi
- 8/10Westminster High SchoolGrades: 9-12Distance: 3.3 mi
Schools provided by the listing agent
- District: Carroll County Public Schools
Source: Bright MLS. This data may not be complete. We recommend contacting the local school district to confirm school assignments for this home.
Get a cash offer in 3 minutes
Find out how much your home could sell for in as little as 3 minutes with a no-obligation cash offer.
Estimated market value
$540,900
Get a cash offer in 3 minutes
Find out how much your home could sell for in as little as 3 minutes with a no-obligation cash offer.
Estimated market value
$540,900
- Maryland
- Carroll County
- Westminster
- 21158
- 337 Buck Cash Dr
Nearby cities
Nearby zip codes
Other Westminster Topics
