PRICE REDUCED!! Beautiful 4-bedroom, 3-bath home in Richland featuring a spacious open-concept floor plan and stylish modern finishes throughout. The large living area offers wide plank hardwood floors, abundant natural light, a gas fireplace, and custom built-ins, creating the perfect space for relaxing or entertaining. The kitchen is designed for both everyday living and hosting with granite countertops, a large island with built-in sink, stainless steel appliances, built-in oven and microwave, gas cooktop, subway tile backsplash, and plenty of cabinet space. The private primary suite features a spa-like bathroom with double vanities with quartz countertops, a soaking tub, separate tiled shower, and large walk-in closets. Step outside and enjoy the oversized screened-in back porch with beautiful wood ceiling and ceiling fans, perfect for outdoor living year-round. The backyard is fully enclosed with a brand new privacy fence, providing plenty of space for pets, play, or outdoor gatherings. Additional highlights include spacious secondary bedrooms, multiple walk-in closets, quality finishes, and a great location with convenient access to Richland, Pearl, and Jackson. This home offers the perfect combination of space, comfort, and modern design--schedule your showing today!
Closed
Price Unknown
337 Bullock Cir, Richland, MS 39218
4beds
2,300sqft
Residential, Single Family Residence
Built in 2017
0.25 Acres Lot
$355,000 Zestimate®
$--/sqft
$2,398 Estimated rent
Home value
$355,000
$337,000 - $376,000
$2,398/mo
Zestimate® history
Owner options
List your home for rent
$2,398/mo
Rent Zestimate®
Find your next renter with Zillow Rental Manager. Plus, with online applications, you can quickly screen prospective tenants – for free.
$2,398/mo
Rent Zestimate®
Refinance and save
$100/mo
Est. payment
Refinancing to a lower rate could help reduce your monthly payments and save thousands over the life of the loan.
$100/mo
Est. payment
Explore your selling options
Work with a Zillow partner agent
Leverage their expertise and Zillow's premium Showcase listings to get your home seen by more buyers.
Get startedList with your own agent
Get your home in front of millions of buyers by listing it on Zillow.
Learn how to do itSell it yourself
Take full control of how buyers see your home on Zillow by listing For Sale by Owner (FSBO).
List your homeWhat's special
Private primary suiteGas fireplaceSpacious open-concept floor planPlenty of cabinet spaceAbundant natural lightQuality finishesStylish modern finishes throughout
Zillow last checked:
Listing updated:
Listed by:
Chuck L McGee 601-832-4715,
McGee Realty Services
Bought with:
Glendolyn Dace, S58863
W Real Estate LLC
Source: MLS United,MLS#: 4146241
Facts & features
Interior
Bedrooms & bathrooms
- Bedrooms: 4
- Bathrooms: 3
- Full bathrooms: 3
Heating
- Central, Fireplace(s)
Cooling
- Central Air, Gas
Appliances
- Included: Free-Standing Refrigerator
Features
- Has fireplace: Yes
- Fireplace features: Living Room
Interior area
- Total structure area: 2,300
- Total interior livable area: 2,300 sqft
Property
Parking
- Total spaces: 2
- Parking features: Attached
- Attached garage spaces: 2
Features
- Levels: One
- Stories: 1
- Exterior features: See Remarks
Lot
- Size: 0.25 Acres
Details
- Parcel number: D06f00003300280
Construction
Type & style
- Home type: SingleFamily
- Property subtype: Residential, Single Family Residence
Materials
- Brick
- Foundation: Slab
- Roof: Architectural Shingles
Condition
- New construction: No
- Year built: 2017
Utilities & green energy
- Sewer: Public Sewer
- Water: Public
- Utilities for property: Cable Available, Natural Gas Connected, Sewer Connected, Fiber to the House
Community & HOA
Community
- Subdivision: Richmond Pointe
HOA
- Has HOA: Yes
- Services included: Accounting/Legal, Maintenance Grounds, Management
- HOA fee: $100 annually
Location
- Region: Richland
Financial & listing details
- Tax assessed value: $276,180
- Annual tax amount: $4,930
- Date on market: 7/18/2026
Price history
| Date | Event | Price |
|---|---|---|
| 9/16/2026 | Sold | -- |
Source: MLS United #4146241 Report a problem | ||
| 8/12/2026 | Pending sale | $349,900$152/sqft |
Source: MLS United #4146241 Report a problem | ||
| 7/18/2026 | Listed for sale | $349,900$152/sqft |
Source: MLS United #4146241 Report a problem | ||
| 7/7/2026 | Pending sale | $349,900$152/sqft |
Source: MLS United #4146241 Report a problem | ||
| 6/30/2026 | Price change | $349,900-2.7%$152/sqft |
Source: MLS United #4146241 Report a problem | ||
| 6/2/2026 | Price change | $359,500-1.1%$156/sqft |
Source: MLS United #4146241 Report a problem | ||
| 4/16/2026 | Listed for sale | $363,500+107.7%$158/sqft |
Source: MLS United #4146241 Report a problem | ||
| 10/22/2025 | Sold | -- |
Source: MLS United #4119426 Report a problem | ||
| 7/27/2025 | Pending sale | $175,000$76/sqft |
Source: MLS United #4119426 Report a problem | ||
| 7/16/2025 | Listed for sale | $175,000$76/sqft |
Source: MLS United #4119426 Report a problem | ||
Public tax history
| Year | Property taxes | Tax assessment |
|---|---|---|
| 2025 | $2,969 +1.7% | $27,618 |
| 2024 | $2,918 +13.1% | $27,618 +11.7% |
| 2023 | $2,580 +1.5% | $24,718 |
| 2022 | $2,543 | $24,718 |
| 2021 | $2,543 | $24,718 +12.6% |
| 2020 | $2,543 +0.1% | $21,950 |
| 2019 | $2,542 +11.2% | $21,950 -33.3% |
| 2018 | $2,285 +651.9% | $32,925 +1154.3% |
| 2017 | $304 | $2,625 |
Find assessor info on the county website
Neighborhood: 39218
Nearby homes
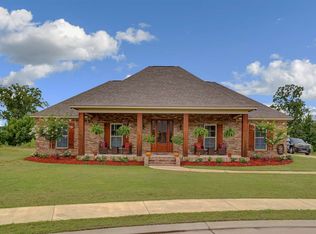
- $386,1004 bd3 ba2.3k sqft339 Bullock Cir, Richland, MS 39218Off Market
- $332,0003 bd2 ba2.1k sqft335 Bullock Cir, Richland, MS 39218Off Market
- $337,8004 bd3 ba2.3k sqft333 Bullock Cir, Richland, MS 39218Off Market
- $381,6004 bd3 ba2.3k sqft340 Bullock Cir, Richland, MS 39218Off Market
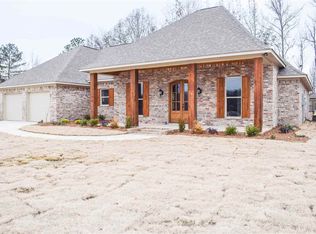
- $361,8004 bd3 ba2.3k sqft336 Bullock Cir, Richland, MS 39218Off Market
- $335,9004 bd3 ba2.2k sqft334 Bullock Cir, Richland, MS 39218Off Market
- $--4 bd3 ba2.3k sqft342 Bullock Cir, Richland, MS 39218Sold
- $329,1003 bd3 ba2.1k sqft331 Bullock Cir, Richland, MS 39218Off Market
Nearby schools
GreatSchools rating
- 8/10Richland Elementary SchoolGrades: PK-2Distance: 0.6 mi
- 6/10Richland High SchoolGrades: 7-12Distance: 2.5 mi
- 4/10Richland Upper Elementary SchoolGrades: 3-6Distance: 1.2 mi
Schools provided by the listing agent
- Elementary: Richland
- Middle: Richland
- High: Richland
Source: MLS United. This data may not be complete. We recommend contacting the local school district to confirm school assignments for this home.
- Mississippi
- Rankin County
- Richland
- 39218
- 337 Bullock Cir
