Skip main navigation
Sold for $1,655,000
  • $1,655,000

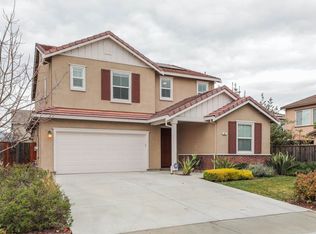
    337 Calle Cerro, Morgan Hill, CA 95037

    4beds
    2,470sqft
    Single Family Residence, Residential
    Built in 2013
    6,100 Square Feet Lot
    $1,629,900 Zestimate®
    $670/sqft
    $5,685 Estimated rent

    Home value

    $1,629,900

    $1.48M - $1.79M

    $5,685/mo

    Zestimate® history
    Loading
    Loading...

    Owner options

    List your home for rent

    $5,685/mo

    Rent Zestimate®

    Find your next renter with Zillow Rental Manager. Plus, with online applications, you can quickly screen prospective tenants – for free.

    Learn more

    $5,685/mo

    Rent Zestimate®

    Refinance and save

    $10,691/mo

    Est. payment

    Refinancing to a lower rate could help reduce your monthly payments and save thousands over the life of the loan.

    See today's rates

    $10,691/mo

    Est. payment

    Explore your selling options

    Work with a Zillow partner agent

    Leverage their expertise and Zillow's premium Showcase listings to get your home seen by more buyers.

    Get started

    List with your own agent

    Get your home in front of millions of buyers by listing it on Zillow.

    Learn how to do it

    Sell it yourself

    Take full control of how buyers see your home on Zillow by listing For Sale by Owner (FSBO).

    List your home

    What's special

    Spacious loft areaGourmet kitchenStylish emser tileHuge center islandGlass backsplashWalk-in closet with organizersWalk-in shower
    Open the door you'll be greeted by a formal entry with a soaring ceiling, three large windows providing natural light, a coat closet, and a wall of cabinets, shelves, and drawers. If you enjoy cooking, you are going to love the gourmet kitchen. Home chefs will appreciate the huge center island with pendant lighting, recessed lighting, Sierra Beech Wood cabinets, e-stone countertops, stylish Emser tile, and a glass backsplash, built-in oven, a gas five-burner cooktop, microwave, a Bosch dishwasher, stainless steel sink, double-door refrigerator, and a pantry. All of this opens into the great room with built-in speakers, and fireplace. Upstairs is the spacious loft area, a hall bathroom, a separate laundry room with a sink and three of the four bedrooms. One of the rooms upstairs is the spacious primary suite with a ceiling fan, plantation shutters, and a walk-in closet with organizers. The primary suite also features a luxurious bathroom with double sinks, a large soaking tub, and a walk-in shower. Some features: recessed lighting, an attached two-car garage, alarm, forced air heating and air conditioning, double-pane windows, water softener, tankless water heater, solar system, sparking heated pool, hot tub, putting green, and a covered BBQ area.Open house Wed 9-noon, Sat+Sun 1-4

    Zillow last checked:

    Listing updated:

    Listed by:

    Jamie Pfister 01295770 408-836-6085,

    SV Milestone 408-836-6084

    Bought with:

    David Long, 00956085

    Christie's International Real Estate Sereno

    Source: MLSListings Inc,MLS#: ML81995240MLS Logo

    Facts & features

    Interior

    Bedrooms & bathrooms
    • Bedrooms: 4
    • Bathrooms: 3
    • Full bathrooms: 3
    Rooms
    • Room types: Great Room, Laundry, Loft
    Bedroom
    • Features: GroundFloorBedroom, PrimarySuiteRetreat, WalkinCloset
    Bathroom
    • Features: DoubleSinks, PrimaryStallShowers, ShoweroverTub1, TubinPrimaryBedroom, Tubs2plus, FullonGroundFloor
    Dining room
    • Features: BreakfastBar, NoFormalDiningRoom
    Family room
    • Features: NoFamilyRoom
    Kitchen
    • Features: Countertop_Other, Island, Pantry
    Heating
    • Central Forced Air Gas
    Cooling
    • Central Air
    Appliances
    • Included: Gas Cooktop, Built In Oven, Refrigerator, Washer/Dryer
    • Laundry: Inside
    Features
    • High Ceilings, Walk-In Closet(s)
    • Flooring: Carpet, Tile
    • Fireplace features: Living Room
    Interior area
    • Total structure area: 2,470
    • Total interior livable area: 2,470 sqft

    Property

    Parking
    • Total spaces: 2
    • Parking features: Attached, Guest
    • Attached garage spaces: 2
    Features
    • Stories: 2
    • Patio & porch: Balcony/Patio
    • Exterior features: Barbecue, Fenced
    • Pool features: Heated, In Ground
    • Spa features: Other
    Lot
    • Size: 6,100 Square Feet
    Details
    • Parcel number: 72622073
    • Zoning: R2
    • Special conditions: Standard

    Construction

    Type & style
    • Home type: SingleFamily
    • Property subtype: Single Family Residence, Residential
    Materials
    • Foundation: Slab
    • Roof: Tile
    Condition
    • New construction: No
    • Year built: 2013

    Utilities & green energy

    • Gas: PublicUtilities
    • Sewer: Public Sewer
    • Water: Public
    • Utilities for property: Public Utilities, Water Public, Solar

    Community & HOA

    HOA
    • Has HOA: Yes
    • HOA fee: $102 monthly
    Location
    • Region: Morgan Hill

    Financial & listing details

    • Price per square foot: $670/sqft
    • Tax assessed value: $1,688,100
    • Date on market: 2/24/2025
    • Listing agreement: ExclusiveRightToSell

    Price history

    DateEventPrice
    3/25/2025Sold$1,655,000+3.5%$670/sqft
    Source: MLSListings Inc #ML81995240 Report a problem
    3/20/2025Pending sale$1,599,000+96%$647/sqft
    Source: MLSListings Inc #ML81995240 Report a problem
    11/19/2013Sold$816,000$330/sqft
    Source: Public Record Report a problem

    Public tax history

    YearProperty taxesTax assessment
    2026-- $1,688,100 +62.4%
    2025$11,907 +1.9%$1,039,428 +2%
    2024$11,686 +1.3%$1,019,048 +2%
    2023$11,536 +2.4%$999,068 +2%
    2022$11,263 +6.6%$979,479 +6%
    2021$10,568 +2.5%$924,000 +1%
    2020$10,311 $914,526 +2%
    2019$10,311 -3%$896,595 +2%
    2018$10,635 $879,016 +2%
    2017$10,635 +1%$861,781 +2%
    2016$10,534 +7.9%$844,885 +1.5%
    2015$9,758 -1.5%$832,195 +2%
    2014$9,903 $815,894
    Find assessor info on the county website

    Neighborhood: 95037

    Nearby schools

    GreatSchools rating
    Schools provided by the listing agent
    • Elementary: ElToroElementary
    • Middle: MartinMurphyMiddle
    • High: AnnSobratoHigh
    • District: MorganHillUnified

    Source: MLSListings Inc. This data may not be complete. We recommend contacting the local school district to confirm school assignments for this home.

    Get a cash offer in 3 minutes
    Find out how much your home could sell for in as little as 3 minutes with a no-obligation cash offer.
    Estimated market value
    $1,629,900
    Get a cash offer in 3 minutes
    Find out how much your home could sell for in as little as 3 minutes with a no-obligation cash offer.
    Estimated market value
    $1,629,900