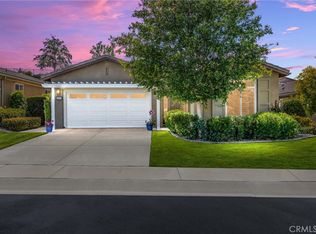
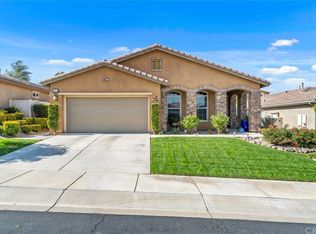
Welcome to resort-style living in the highly desirable Four Seasons 55+ active adult community! This beautifully maintained 2-bedroom, 2-bath home with a spacious office offers approximately 2,076 sq. ft. of comfortable and elegant living space.
Built in 2010, this home features real wood flooring, crown molding throughout, custom wall molding/wainscoting, plantation shutters, and extensive built-in cabinetry. The spacious living room includes a cozy fireplace with additional built-in cabinets, creating the perfect space for relaxing or entertaining.
The gourmet kitchen showcases granite countertops, a custom tile backsplash, and ample cabinetry for storage and functionality. The indoor laundry room includes built-in cabinetry and a utility sink for added convenience.
Step outside to a beautifully landscaped backyard complete with an Alum wood patio cover, mow strips, and low-maintenance landscaping—ideal for enjoying Southern California outdoor living.
Additional highlights include a 2-car garage with storage racks and built in cabinets. Access to multiple clubhouses and resort-style amenities within this gated 55+ community with 24-hour security.
Enjoy the lifestyle, comfort, and community that Four Seasons has to offer!
For sale
Listed by: COLDWELL BANKER KIVETT-TEETERS • Tammy Rubelius • Contact: 909-797-1151
Price cut: $9.9K (7/7)
$567,000
337 Calvert Park, Beaumont, CA 92223
2beds
2,076sqft
Single Family Residence
Built in 2010
9,583 Square Feet Lot
$-- Zestimate®
$273/sqft
$321/mo HOA
What's special
Cozy fireplaceBeautifully landscaped backyardGourmet kitchenMow stripsCustom tile backsplashCrown molding throughoutGranite countertops
- 56 days |
- 226 |
- 6 |
Zillow last checked:
Listing updated:
Listed by:
Tammy Rubelius DRE #01475971 909-797-1151,
COLDWELL BANKER KIVETT-TEETERS
Source: CRMLS,MLS#: IG26100634
Originating MLS: California Regional MLS
Loading...
Facts & features
Interior
Bedrooms & bathrooms
- Bedrooms: 2
- Bathrooms: 2
- Full bathrooms: 2
- Main level bathrooms: 2
- Main level bedrooms: 2
Rooms
- Room types: Bedroom, Entry/Foyer, Kitchen, Living Room, Primary Bathroom, Primary Bedroom, Other
Primary bedroom
- Features: Main Level Primary
Bedroom
- Features: All Bedrooms Down
Bedroom
- Features: Bedroom on Main Level
Bathroom
- Features: Bathtub, Closet, Dual Sinks, Enclosed Toilet, Full Bath on Main Level, Linen Closet, Soaking Tub, Separate Shower, Tub Shower, Vanity
Kitchen
- Features: Granite Counters, Kitchen Island, Kitchen/Family Room Combo
Other
- Features: Walk-In Closet(s)
Heating
- Central, Fireplace(s)
Cooling
- Central Air
Appliances
- Included: Built-In Range, Convection Oven, Gas Cooktop, Disposal, Gas Oven, Microwave, Refrigerator, Vented Exhaust Fan, Water To Refrigerator, Water Heater
- Laundry: Washer Hookup, Electric Dryer Hookup, Inside, Laundry Room
Features
- Breakfast Bar, Built-in Features, Chair Rail, Ceiling Fan(s), Crown Molding, Eat-in Kitchen, Granite Counters, High Ceilings, Open Floorplan, Paneling/Wainscoting, Recessed Lighting, Storage, Bar, All Bedrooms Down, Bedroom on Main Level, Main Level Primary, Walk-In Closet(s)
- Flooring: Carpet, Tile, Wood
- Doors: Sliding Doors
- Windows: Double Pane Windows, Plantation Shutters, Screens
- Has fireplace: Yes
- Fireplace features: Family Room
- Common walls with other units/homes: No Common Walls
Interior area
- Total interior livable area: 2,076 sqft
Video & virtual tour
Property
Parking
- Total spaces: 2
- Parking features: Concrete, Direct Access, Driveway, Garage Faces Front, Garage
- Attached garage spaces: 2
Accessibility
- Accessibility features: Grab Bars
Features
- Levels: One
- Stories: 1
- Entry location: 1
- Patio & porch: Rear Porch, Concrete, Covered, Open, Patio
- Exterior features: Lighting, Rain Gutters
- Pool features: Fenced, Heated, Indoor, In Ground, Association
- Has spa: Yes
- Spa features: Association, Heated, In Ground
- Fencing: Cross Fenced,Excellent Condition,Vinyl,Wrought Iron
- Has view: Yes
- View description: Hills, Mountain(s), Neighborhood, Peek-A-Boo
Lot
- Size: 9,583 Square Feet
- Features: Back Yard, Close to Clubhouse, Cul-De-Sac, Drip Irrigation/Bubblers, Front Yard, Sprinklers In Rear, Sprinklers In Front, Lawn, Sprinklers Timer, Sprinklers Manual, Sprinklers On Side, Sprinkler System, Yard
Details
- Parcel number: 428290046
- Special conditions: Standard
Construction
Type & style
- Home type: SingleFamily
- Architectural style: Patio Home
- Property subtype: Single Family Residence
Materials
- Foundation: Slab
- Roof: Tile
Condition
- Turnkey
- New construction: No
- Year built: 2010
Utilities & green energy
- Sewer: Public Sewer
- Water: Public
- Utilities for property: Cable Connected, Electricity Connected, Natural Gas Connected, Sewer Connected
Community & HOA
Community
- Features: Curbs, Storm Drain(s), Street Lights, Sidewalks, Gated
- Security: Carbon Monoxide Detector(s), Security Gate, Gated Community, Gated with Attendant, 24 Hour Security, Smoke Detector(s)
- Senior community: Yes
- Subdivision: Four Season
HOA
- Has HOA: Yes
- Amenities included: Billiard Room, Call for Rules, Clubhouse, Fitness Center, Game Room, Meeting Room, Meeting/Banquet/Party Room, Outdoor Cooking Area, Barbecue, Paddle Tennis, Pool, Racquetball, Recreation Room, Guard, Spa/Hot Tub, Security, Tennis Court(s), Trail(s)
- HOA fee: $321 monthly
- HOA name: Four Season
- HOA phone: 951-769-6358
Location
- Region: Beaumont
Financial & listing details
- Price per square foot: $273/sqft
- Tax assessed value: $246,523
- Date on market: 5/12/2026
- Cumulative days on market: 56 days
- Listing terms: Submit
- Road surface type: Paved
Estimated market value
Not available
Estimated sales range
Not available
$2,615/mo
Price history
| Date | Event | Price |
|---|---|---|
| 7/7/2026 | Price change | $567,000-1.7%$273/sqft |
Source: | ||
| 5/13/2026 | Listed for sale | $576,900$278/sqft |
Source: | ||
Public tax history
| Year | Property taxes | Tax assessment |
|---|---|---|
| 2016 | -- | $246,523 +1.5% |
| 2015 | $4,018 +0.3% | $242,822 +2% |
| 2014 | $4,005 | $238,067 +15.6% |
| 2013 | -- | $206,000 -11.3% |
| 2012 | -- | $232,347 +2% |
| 2011 | -- | $227,792 +531.5% |
| 2010 | -- | $36,070 -0.2% |
| 2009 | -- | $36,156 +2% |
| 2008 | -- | $35,448 |
Find assessor info on the county website
Monthly payment
Est. payment$--/mo
Payment breakdown
Explore the cost of this home by adjusting the details. Changes won't be saved.All calculations are estimates and provided by Zillow, Inc. for informational purposes only. Actual amounts may vary.
HOA fees may include property taxes on listings classified as Co-Ops. Contact the listing agent and/or owner for fee details.
Mortgage interest rates are dependent on a number of factors, including credit score, down payment, and repayment length. Interest rate data provided by Zillow Group Marketplace, Inc. as of 1/1/1970 from various mortgage lenders with which we have lead or other similar arrangements; the Estimated Payment is an average of those rates.
See how much you could borrow to make a competitive offer.
Climate risks
Neighborhood: 92223
Nearby schools
GreatSchools rating
- 5/10Three Rings Ranch Elementary SchoolGrades: K-5Distance: 2.5 mi
- 4/10Mountain View Middle SchoolGrades: 6-8Distance: 3.4 mi
- 7/10Beaumont Senior High SchoolGrades: 9-12Distance: 4 mi
A local agent can set up tours, give advice and negotiate with sellers.
Local buyer's agents are ready to help
- California
- Riverside County
- Beaumont
- 92223
- 337 Calvert Park