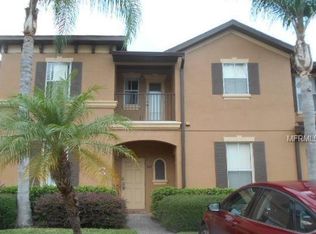
? Don’t Miss This Opportunity Near Disney! ? Welcome to your fully furnished townhome in the highly sought-after Regal Palms Resort, an exclusive gated community just minutes from Disney. Whether you’re searching for the perfect vacation retreat, a smart investment property, or even your permanent staycation home, this villa checks all the boxes! ?? Prime Location – Being close to the resort-style pool makes this unit a top choice for vacationers, ensuring strong rental demand. The Regal Palms Resort features over 600 Tuscan-inspired villas and offers unmatched amenities, including a tropical swimming pool, lazy river, thrilling water slides, tiki bar, outdoor terrace, playground, BBQ area, fitness center, and a luxurious day spa. Plus, everyday essentials are just minutes away with Publix Supermarket, restaurants, banks, medical offices, and salons all nearby. Inside, this welcoming townhome greets you with 12x12 ceramic tile flooring throughout the first floor and bathrooms. The kitchen boasts oak-finish cabinets, light countertops, and matching appliances, with a breakfast bar overlooking the dining and living area. The spacious living room, filled with natural light, flows seamlessly to the covered patio, complete with stone-style tile flooring and mature landscaping—perfect for relaxing outdoors. A convenient half bath with pedestal sink and a laundry room featuring a Kenmore washer/dryer combo complete the first floor. Upstairs, the carpeted staircase leads to two bedrooms and a full bathroom, while the master suite offers a spacious walk-in closet and a private bath with Jacuzzi tub—your own personal spa oasis. This property is a turnkey opportunity—ready for you to enjoy or to generate immediate rental income. ?? Schedule your private tour today and make this Disney-area gem yours before it’s gone!
Sold for $190,000
$190,000
337 CAMBRIA AVENUE, DAVENPORT, FL 33897
3beds
1,457sqft
Townhouse
Built in 2004
1,856 Square Feet Lot
$187,700 Zestimate®
$130/sqft
$1,937 Estimated rent
Home value
$187,700
$171,000 - $205,000
$1,937/mo
Zestimate® history
Owner options
List your home for rent
$1,937/mo
Rent Zestimate®
Find your next renter with Zillow Rental Manager. Plus, with online applications, you can quickly screen prospective tenants – for free.
$1,937/mo
Rent Zestimate®
Refinance and save
$2,009/mo
Est. payment
Refinancing to a lower rate could help reduce your monthly payments and save thousands over the life of the loan.
$2,009/mo
Est. payment
Explore your selling options
Work with a Zillow partner agent
Leverage their expertise and Zillow's premium Showcase listings to get your home seen by more buyers.
Get startedList with your own agent
Get your home in front of millions of buyers by listing it on Zillow.
Learn how to do itSell it yourself
Take full control of how buyers see your home on Zillow by listing For Sale by Owner (FSBO).
List your homeWhat's special
Resort-style poolWater slidesBreakfast barHalf bathOutdoor terraceTropical swimming poolCarpeted staircase
Zillow last checked:
Listing updated:
Listed by:
Solon Potenciano Silva 407-760-5141,
LEGACY PLUS REALTY 407-992-2268
Bought with:
Ashley Hellesvig, 3451675
KELLER WILLIAMS REALTY AT THE LAKES
Source: Stellar MLS,MLS#: O6348362 Originating MLS: Orlando Regional
Originating MLS: Orlando Regional
Facts & features
Interior
Bedrooms & bathrooms
- Bedrooms: 3
- Bathrooms: 3
- Full bathrooms: 2
- 1/2 bathrooms: 1
Primary bedroom
- Features: Walk-In Closet(s)
- Level: Second
- Area: 180 Square Feet
- Dimensions: 15x12
Bedroom 2
- Features: Dual Closets
- Level: Second
- Area: 100 Square Feet
- Dimensions: 10x10
Bedroom 3
- Features: Dual Closets
- Level: Second
- Area: 100 Square Feet
- Dimensions: 10x10
Kitchen
- Level: First
- Area: 130 Square Feet
- Dimensions: 10x13
Living room
- Level: First
- Area: 260 Square Feet
- Dimensions: 20x13
Heating
- Central
Cooling
- Central Air
Appliances
- Included: Dishwasher, Disposal, Dryer, Microwave, Range, Refrigerator, Washer
- Laundry: Inside
Features
- Ceiling Fan(s), Living Room/Dining Room Combo, Open Floorplan, Walk-In Closet(s)
- Flooring: Carpet, Ceramic Tile
- Doors: Sliding Doors
- Has fireplace: No
Interior area
- Total structure area: 1,557
- Total interior livable area: 1,457 sqft
Property
Parking
- Parking features: Driveway, None
- Has uncovered spaces: Yes
Features
- Levels: Two
- Stories: 2
- Patio & porch: Covered, Deck, Patio, Porch
- Exterior features: Irrigation System
Lot
- Size: 1,856 Square Feet
- Features: In County, Near Public Transit
- Residential vegetation: Mature Landscaping
Details
- Parcel number: 262514999962001280
- Zoning: STR/RES
- Special conditions: None
Construction
Type & style
- Home type: Townhouse
- Property subtype: Townhouse
Materials
- Stucco
- Foundation: Slab
- Roof: Shingle
Condition
- New construction: No
- Year built: 2004
Utilities & green energy
- Sewer: Public Sewer
- Water: Public
- Utilities for property: BB/HS Internet Available, Electricity Connected, Public, Street Lights
Community & HOA
Community
- Features: Clubhouse, Irrigation-Reclaimed Water, Pool, Restaurant, Sidewalks
- Security: Smoke Detector(s)
- Pet fee: $0 monthly
- Subdivision: REGAL PALMS AT HIGHLAND RESERVE
HOA
- Has HOA: Yes
- Services included: Cable TV, Community Pool, Internet, Maintenance Structure, Maintenance Grounds, Manager, Pest Control, Private Road, Recreational Facilities, Security, Trash
- HOA fee: $670 monthly
- HOA name: Hope Douglass
- HOA phone: 863-424-6141
Location
- Region: Davenport
Financial & listing details
- Price per square foot: $130/sqft
- Tax assessed value: $223,500
- Annual tax amount: $2,634
- Date on market: 10/9/2025
- Cumulative days on market: 27 days
- Listing terms: Cash,Conventional,FHA,VA Loan
- Ownership: Fee Simple
- Total actual rent: 0
- Electric utility on property: Yes
- Road surface type: Paved, Asphalt
Price history
| Date | Event | Price |
|---|---|---|
| 12/2/2025 | Sold | $190,000$130/sqft |
Source:  Stellar MLS #O6348362 Report a problem Stellar MLS #O6348362 Report a problem | ||
| 11/5/2025 | Pending sale | $190,000$130/sqft |
Source: Stellar MLS #O6348362 Report a problem | ||
| 10/31/2025 | Price change | $190,000-16.7%$130/sqft |
Source: Stellar MLS #O6348362 Report a problem | ||
| 10/9/2025 | Listed for sale | $228,000+120.3%$156/sqft |
Source: Stellar MLS #O6348362 Report a problem | ||
| 10/13/2017 | Sold | $103,500-3.2%$71/sqft |
Source: Public Record Report a problem | ||
| 9/27/2017 | Pending sale | $106,900$73/sqft |
Source: Celebration #S4848881 Report a problem | ||
| 9/14/2017 | Price change | $106,900-4.5%$73/sqft |
Source: Celebration #S4848881 Report a problem | ||
| 7/18/2017 | Listed for sale | $111,900+18.4%$77/sqft |
Source: KELLER WILLIAMS AT THE LAKES #S4848881 Report a problem | ||
| 4/5/2016 | Sold | $94,500-13.3%$65/sqft |
Source: Stellar MLS #O5394907 Report a problem | ||
| 12/30/2015 | Price change | $109,000-5.2%$75/sqft |
Source: FLORIDA REALTY MARKETPLACE #O5394907 Report a problem | ||
| 10/19/2015 | Price change | $115,000+35.5%$79/sqft |
Source: FLORIDA REALTY MARKETPLACE #O5394907 Report a problem | ||
| 3/13/2011 | Listed for sale | $84,900+466%$58/sqft |
Source: John Hayton #S4663899 Report a problem | ||
| 2/6/2011 | Listing removed | -- |
Source: Auction.com #3547627 Report a problem | ||
| 1/31/2011 | Price change | $15,000-82.3%$10/sqft |
Source: Auction.com #3547627 Report a problem | ||
| 11/29/2010 | Listed for sale | $84,900$58/sqft |
Source: Charles Rutenberg Realty Orlando, LLC. #S4663899 Report a problem | ||
| 10/12/2010 | Listing removed | $84,900$58/sqft |
Source: Charles Rutenberg Realty Orlando, LLC. #S4663899 Report a problem | ||
| 2/26/2010 | Listed for sale | $84,900-63.1%$58/sqft |
Source: Century 21 Premium Properties #S4663899 Report a problem | ||
| 4/13/2005 | Sold | $230,000+31.4%$158/sqft |
Source: Public Record Report a problem | ||
| 7/29/2004 | Sold | $175,000$120/sqft |
Source: Public Record Report a problem | ||
Public tax history
| Year | Property taxes | Tax assessment |
|---|---|---|
| 2025 | $2,387 +2% | $157,670 +10% |
| 2024 | $2,341 -1.4% | $143,336 +10% |
| 2023 | $2,373 +11.2% | $130,305 +10% |
| 2022 | $2,134 +34% | $118,459 +10% |
| 2021 | $1,593 +2.4% | $107,690 +10% |
| 2020 | $1,556 +21.4% | $97,900 +10% |
| 2019 | $1,281 -14.4% | $89,000 +6% |
| 2018 | $1,496 +5.1% | $84,000 +6.3% |
| 2017 | $1,424 +7% | $79,000 -12.2% |
| 2016 | $1,330 +4.5% | $90,000 +7.1% |
| 2015 | $1,273 -7.1% | $84,000 +5.2% |
| 2014 | $1,370 +16.1% | $79,847 +10% |
| 2013 | $1,180 +16.3% | $72,588 +10% |
| 2012 | $1,015 +9.1% | $65,989 +10.3% |
| 2011 | $931 -10.7% | $59,803 -10% |
| 2010 | $1,042 -37.4% | $66,454 -33.4% |
| 2009 | $1,665 -47.5% | $99,752 -51.2% |
| 2008 | $3,172 | $204,360 |
| 2007 | -- | -- |
| 2006 | $2,911 | -- |
| 2005 | -- | -- |
| 2004 | $231 +337.5% | -- |
| 2003 | $53 | $3,200 |
Find assessor info on the county website
Neighborhood: 33897
Nearby homes
- $230,7004 bd3 ba1.4k sqft347 Cambria Ave, Davenport, FL 33897Off Market
- $211,2003 bd3 ba1.4k sqft327 Cambria Ave, Davenport, FL 33897Off Market
- $251,7004 bd3 ba1.4k sqft317 Cambria Ave, Davenport, FL 33897Off Market
- $260,2004 bd4 ba1.8k sqft357 Cambria Ave, Davenport, FL 33897Off Market
- $277,7004 bd3 ba1.8k sqft307 Cambria Ave, Davenport, FL 33897Off Market
- $307,5004 bd4 ba1.8k sqft255 Cambria Ave, Davenport, FL 33897Sold
- $268,0004 bd4 ba1.8k sqft353 Terra Lago St, Davenport, FL 33897For Sale
- $1001,219 Square Feet400 Terra Lago St, Davenport, FL 33897Off Market
Nearby schools
GreatSchools rating
- 4/10Citrus Ridge: A Civics AcademyGrades: PK-8Distance: 0.9 mi
- 3/10Davenport High SchoolGrades: 9-12Distance: 7.9 mi
Schools provided by the listing agent
- Elementary: Citrus Ridge
- Middle: Citrus Ridge
- High: Ridge Community Senior High
Source: Stellar MLS. This data may not be complete. We recommend contacting the local school district to confirm school assignments for this home.
Get a cash offer in 3 minutes
Find out how much your home could sell for in as little as 3 minutes with a no-obligation cash offer.
Estimated market value
$187,700
Get a cash offer in 3 minutes
Find out how much your home could sell for in as little as 3 minutes with a no-obligation cash offer.
Estimated market value
$187,700
- Florida
- Polk County
- Davenport
- 33897
- 337 CAMBRIA AVENUE
Nearby cities
Nearby neighborhoods
Nearby zip codes
Other Davenport Topics
