Skip main navigation
Closed
  • $1,479,000

    337 Canton Stone Dr, Franklin, TN 37067

    3beds
    3,933sqft
    Single Family Residence, Residential
    Built in 2001
    0.37 Acres Lot
    $1,504,300 Zestimate®
    $376/sqft
    $5,211 Estimated rent

    Home value

    $1,504,300

    $1.43M - $1.59M

    $5,211/mo

    Zestimate® history
    Loading
    Loading...

    Owner options

    List your home for rent

    $5,211/mo

    Rent Zestimate®

    Find your next renter with Zillow Rental Manager. Plus, with online applications, you can quickly screen prospective tenants – for free.

    Learn more

    $5,211/mo

    Rent Zestimate®

    Refinance and save

    $8,680/mo

    Est. payment

    Refinancing to a lower rate could help reduce your monthly payments and save thousands over the life of the loan.

    See today's rates

    $8,680/mo

    Est. payment

    Explore your selling options

    Work with a Zillow partner agent

    Leverage their expertise and Zillow's premium Showcase listings to get your home seen by more buyers.

    Get started

    List with your own agent

    Get your home in front of millions of buyers by listing it on Zillow.

    Learn how to do it

    Sell it yourself

    Take full control of how buyers see your home on Zillow by listing For Sale by Owner (FSBO).

    List your home

    What's special

    Gas fireplaceDedicated home officeLarge center islandWolf double ovensCovered porchEv chargerInsulated doors
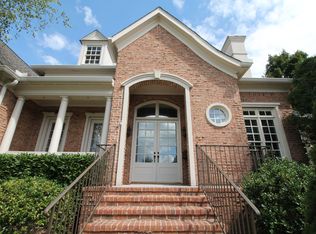
    Welcome to elegant living in the Carronbridge community of Franklin. This stunning 3933 sq ft. home offers timeless design, modern upgrades and a true sense of comfort. The great room has volume ceilings, custom drapes, and a gas fireplace for cozy evenings. The primary suite on the main level features a beautifully renovated bath with double vanities, a tiled shower, and a soaking tub. A dedicated home office provides the perfect workspace, with a large bonus room with a wet bar. This home features 3 spacious bedrooms, 3 1/2 baths plus an additional flex room —currently used as a cozy sleepover spot for the grandkids—adding incredible versatility for your lifestyle. The renovated kitchen is a chef’s dream, boasting a Sub-Zero refrigerator, Wolf double ovens, Wolf stovetop, Advantium oven/microwave, and a large center island ideal for gathering. Enjoy hardwood floors throughout, plantation shutters and ample storage, Step outside to an entertainer’s paradise with a covered porch, large patio, built-in grill and refrigerator, and irrigation system to keep your landscaping lush. The 3-car garage features insulated doors, built in cabinets and is wired for an EV charger. Garage also includes a “Family Safe” tornado shelter. Other highlights include a Rinnai tankless water heater with hot water loop for instant hot water, oversized gutters with guards, Nestled on tree-lined streets in a park-like setting, Carronbridge offers sidewalks and resort-style amenities including a clubhouse, swimming pool, work-out facility, playground, and tennis & pickleball courts—all just minutes from Franklin’s shops and dining.

    Zillow last checked:

    Listing updated:

    Listed by:

    Lanee Young 615-758-1311,

    Keller Williams Realty Mt. Juliet

    Bought with:

    Cindy Easley, 319577

    Benchmark Realty, LLC

    Source: RealTracs MLS as distributed by MLS GRID,MLS#: 3032383MLS Logo

    Facts & features

    Interior

    Bedrooms & bathrooms
    • Bedrooms: 3
    • Bathrooms: 4
    • Full bathrooms: 3
    • 1/2 bathrooms: 1
    • Main level bedrooms: 1
    Other
    • Features: Other
    • Level: Other
    • Area: 64 Square Feet
    • Dimensions: 8x8
    Recreation room
    • Features: Second Floor
    • Level: Second Floor
    • Area: 576 Square Feet
    • Dimensions: 32x18
    Heating
    • Central, Natural Gas
    Cooling
    • Central Air
    Appliances
    • Included: Built-In Electric Oven, Double Oven, Cooktop, Dishwasher, Disposal, Microwave, Refrigerator, Stainless Steel Appliance(s)
    • Laundry: Electric Dryer Hookup, Washer Hookup
    Features
    • Bookcases, Ceiling Fan(s), Entrance Foyer, Extra Closets, High Ceilings, Open Floorplan, Walk-In Closet(s), Wet Bar, High Speed Internet, Kitchen Island
    • Flooring: Wood, Tile
    • Basement: None
    • Number of fireplaces: 1
    • Fireplace features: Great Room
    Interior area
    • Total structure area: 3,933
    • Total interior livable area: 3,933 sqft
    • Finished area above ground: 3,933

    Property

    Parking
    • Total spaces: 3
    • Parking features: Garage Door Opener, Garage Faces Side, Driveway
    • Garage spaces: 3
    • Has uncovered spaces: Yes
    Features
    • Levels: Two
    • Stories: 2
    • Patio & porch: Porch, Covered, Patio
    • Exterior features: Gas Grill
    • Pool features: Association
    Lot
    • Size: 0.37 Acres
    • Dimensions: 105 x 151
    • Features: Level
    • Topography: Level
    Details
    • Additional structures: Storm Shelter
    • Parcel number: 094061H D 00100 00008061H
    • Special conditions: Standard
    • Other equipment: Irrigation System

    Construction

    Type & style
    • Home type: SingleFamily
    • Architectural style: Traditional
    • Property subtype: Single Family Residence, Residential
    Materials
    • Brick
    • Roof: Asphalt
    Condition
    • New construction: No
    • Year built: 2001

    Utilities & green energy

    • Sewer: Public Sewer
    • Water: Public
    • Utilities for property: Natural Gas Available, Water Available, Cable Connected, Underground Utilities
    Green energy
    • Energy efficient items: Thermostat

    Community & HOA

    Community
    • Subdivision: Carronbridge
    HOA
    • Has HOA: Yes
    • Amenities included: Fitness Center, Playground, Pool, Sidewalks, Tennis Court(s), Underground Utilities, Trail(s)
    • Services included: Recreation Facilities
    • HOA fee: $192 monthly
    Location
    • Region: Franklin

    Financial & listing details

    • Price per square foot: $376/sqft
    • Tax assessed value: $1,295,400
    • Annual tax amount: $3,975
    • Date on market: 10/25/2025

    Price history

    DateEventPrice
    11/25/2025Sold$1,479,000$376/sqft
    Source: RealTracs MLS as distributed by MLS GRID #3032383 Report a problem
    11/15/2025Pending sale$1,479,000$376/sqft
    Source: RealTracs MLS as distributed by MLS GRID #3032383 Report a problem
    10/26/2025Contingent$1,479,000$376/sqft
    Source: RealTracs MLS as distributed by MLS GRID #3032383 Report a problem
    10/25/2025Listed for sale$1,479,000+146.5%$376/sqft
    Source: RealTracs MLS as distributed by MLS GRID #3032383 Report a problem
    11/7/2013Sold$599,900-3.2%$153/sqft
    Source: RealTracs MLS as distributed by MLS GRID #1474285 Report a problem
    8/8/2013Listed for sale$619,900+40.2%$158/sqft
    Source: List For Less Realty #1474285 Report a problem
    9/21/2001Sold$442,120+309.7%$112/sqft
    Source: Public Record Report a problem
    4/16/2001Sold$107,900$27/sqft
    Source: Public Record Report a problem

    Public tax history

    YearProperty taxesTax assessment
    2025$5,072 +27.6%$323,850 +75.6%
    2024$3,975 $184,375
    2023$3,975 $184,375
    2022$3,975 $184,375
    2021$3,975 -1.7%$184,375 +17.5%
    2020$4,043 $156,850
    2019$4,043 +2.8%$156,850
    2018$3,933 $156,850
    2017$3,933 $156,850
    2016-- $156,850 +24.9%
    2015-- $125,575
    2014-- $125,575
    2013-- $125,575
    2012-- $125,575
    2011-- $125,575 -6.2%
    2007$3,526 $133,847
    2006$3,526 -22.5%$133,847 +21.8%
    2005$4,548 +26.6%$109,856
    2004$3,592 $109,856
    2002$3,592 $109,856
    2001-- $109,856 +9.9%
    2000-- $100,000
    Find assessor info on the county website

    Neighborhood: Seward Hall

    Nearby schools

    GreatSchools rating
    Schools provided by the listing agent
    • Elementary: Kenrose Elementary
    • Middle: Woodland Middle School
    • High: Ravenwood High School

    Source: RealTracs MLS as distributed by MLS GRID. This data may not be complete. We recommend contacting the local school district to confirm school assignments for this home.

    Get a cash offer in 3 minutes
    Find out how much your home could sell for in as little as 3 minutes with a no-obligation cash offer.
    Estimated market value
    $1,504,300
    Get a cash offer in 3 minutes
    Find out how much your home could sell for in as little as 3 minutes with a no-obligation cash offer.
    Estimated market value
    $1,504,300