Enjoy nature at its finest in the gated community of Cattlebaron Parc. This beautiful custom ranch home includes 3 acres of mature gardens and trees with light filled serene views in every direction. Open floor plan with large bedrooms including sitting area in primary with spa like en suite. Enjoy the large kitchen & family room with floor to ceiling windows and new appliances. Freshly remodeled full baths and generous sized laundry. Property includes 20x20 work shop, 8x17 greenhouse, water garden with pergola as well as outdoor fireplace and heated pool, hot tub. Other amenities include: 2 wells, whole house reverse osmosis system,50-year high impact roof with new leaf guard gutters, PebbleTec pool remodel and Generac whole house natural gas back up system. This country home has it all with access to the community clubhouse pool and tennis courts with just minutes to Downtown Fort Worth and the Historic Stockyards!
Sold
Price Unknown
337 Cattlebaron Parc Dr, Fort Worth, TX 76108
4beds
3,341sqft
Farm, Single Family Residence
Built in 1998
2.93 Acres Lot
$1,009,300 Zestimate®
$--/sqft
$4,467 Estimated rent
Home value
$1,009,300
$949,000 - $1.08M
$4,467/mo
Zestimate® history
Owner options
List your home for rent
$4,467/mo
Rent Zestimate®
Find your next renter with Zillow Rental Manager. Plus, with online applications, you can quickly screen prospective tenants – for free.
$4,467/mo
Rent Zestimate®
Refinance and save
$726/mo
Est. payment
Refinancing to a lower rate could help reduce your monthly payments and save thousands over the life of the loan.
$726/mo
Est. payment
Explore your selling options
Work with a Zillow partner agent
Leverage their expertise and Zillow's premium Showcase listings to get your home seen by more buyers.
Get startedList with your own agent
Get your home in front of millions of buyers by listing it on Zillow.
Learn how to do itSell it yourself
Take full control of how buyers see your home on Zillow by listing For Sale by Owner (FSBO).
List your homeWhat's special
Heated poolHot tubOpen floor planBeautiful custom ranch homeLarge water gardenLight filled serene viewsOutdoor fireplace
Zillow last checked:
Listing updated:
Listed by:
Jack McLemore 0460808 817-283-5134,
Listing Results, LLC 817-283-5134
Bought with:
Deborah Branch
Ebby Halliday, REALTORS
Source: NTREIS,MLS#: 20572168
Facts & features
Interior
Bedrooms & bathrooms
- Bedrooms: 4
- Bathrooms: 4
- Full bathrooms: 3
- 1/2 bathrooms: 1
Primary bedroom
- Features: Closet Cabinetry, Dual Sinks, Jetted Tub, Sitting Area in Primary, Walk-In Closet(s)
- Level: First
- Dimensions: 16 x 18
Bedroom
- Features: Closet Cabinetry, Walk-In Closet(s)
- Level: First
- Dimensions: 13 x 15
Bedroom
- Features: Closet Cabinetry, Walk-In Closet(s)
- Level: First
- Dimensions: 17 x 15
Bedroom
- Features: Closet Cabinetry, Walk-In Closet(s)
- Level: First
- Dimensions: 13 x 12
Breakfast room nook
- Level: First
- Dimensions: 16 x 15
Dining room
- Level: First
- Dimensions: 15 x 13
Other
- Features: Dual Sinks, Jack and Jill Bath, Stone Counters
- Level: First
- Dimensions: 25 x 8
Other
- Features: Stone Counters
- Level: First
- Dimensions: 10 x 4
Other
- Features: Dual Sinks, Jack and Jill Bath, Stone Counters
- Level: First
- Dimensions: 15 x 5
Half bath
- Level: First
- Dimensions: 5 x 3
Kitchen
- Features: Breakfast Bar, Granite Counters, Walk-In Pantry
- Level: First
- Dimensions: 11 x 12
Living room
- Features: Fireplace
- Level: First
- Dimensions: 21 x 17
Utility room
- Features: Built-in Features, Utility Sink
- Level: First
- Dimensions: 12 x 8
Heating
- Central, Natural Gas
Cooling
- Central Air, Electric
Appliances
- Included: Some Gas Appliances, Built-In Refrigerator, Convection Oven, Double Oven, Dishwasher, Gas Cooktop, Disposal, Gas Oven, Gas Range, Gas Water Heater, Ice Maker, Microwave, Plumbed For Gas, Tankless Water Heater
- Laundry: Washer Hookup, Electric Dryer Hookup, Gas Dryer Hookup, Laundry in Utility Room
Features
- High Speed Internet
- Flooring: Carpet, Stone
- Windows: Bay Window(s), Plantation Shutters
- Has basement: No
- Number of fireplaces: 1
- Fireplace features: Decorative, Gas Log, Gas Starter, Masonry, Stone
Interior area
- Total interior livable area: 3,341 sqft
Property
Parking
- Total spaces: 3
- Parking features: Circular Driveway, Covered, Garage, Golf Cart Garage, Garage Door Opener, Oversized
- Attached garage spaces: 3
- Has uncovered spaces: Yes
Features
- Levels: One
- Stories: 1
- Patio & porch: Front Porch, Patio, Covered
- Exterior features: Fire Pit, Rain Gutters
- Pool features: Pool, Community
- Fencing: None
Lot
- Size: 2.93 Acres
- Features: Acreage, Landscaped, Level, Pond on Lot, Many Trees, Sprinkler System
Details
- Additional structures: Garage(s), Greenhouse, See Remarks
- Parcel number: R000003221
Construction
Type & style
- Home type: SingleFamily
- Architectural style: Ranch,Traditional,Detached,Farmhouse
- Property subtype: Farm, Single Family Residence
Materials
- Brick
- Foundation: Slab
- Roof: Composition
Condition
- Year built: 1998
Community & HOA
Community
- Features: Clubhouse, Gated, Pool
- Security: Prewired, Smoke Detector(s)
- Subdivision: Cattlebaron Parc 02
HOA
- Has HOA: Yes
- Services included: All Facilities, Association Management, Maintenance Grounds
- HOA fee: $726 annually
- HOA name: CATTLEBARON PARC
- HOA phone: 239-340-6405
Location
- Region: Fort Worth
Financial & listing details
- Tax assessed value: $1,117,000
- Annual tax amount: $9,934
- Date on market: 3/27/2024
- Cumulative days on market: 10 days
- Listing terms: Cash,Conventional,FHA,VA Loan
- Road surface type: Asphalt
Price history
| Date | Event | Price |
|---|---|---|
| 4/29/2024 | Sold | -- |
Source: NTREIS #20572168 Report a problem | ||
| 4/23/2024 | Pending sale | $919,000$275/sqft |
Source: NTREIS #20572168 Report a problem | ||
| 4/6/2024 | Contingent | $919,000$275/sqft |
Source: NTREIS #20572168 Report a problem | ||
| 3/27/2024 | Listed for sale | $919,000$275/sqft |
Source: NTREIS #20572168 Report a problem | ||
| 4/17/2018 | Sold | -- |
Source: Agent Provided Report a problem | ||
Public tax history
| Year | Property taxes | Tax assessment |
|---|---|---|
| 2025 | $6,425 +59.1% | $1,117,000 +9.9% |
| 2024 | $4,039 +12.2% | $1,016,670 |
| 2023 | $3,602 +0.3% | $1,016,670 +81.1% |
| 2022 | $3,591 -2.5% | $561,450 |
| 2021 | $3,685 -2% | $561,450 +3.2% |
| 2020 | $3,759 +1.5% | $544,050 |
| 2019 | $3,703 +31.3% | $544,050 +31.3% |
| 2018 | $2,821 -66.3% | $414,410 -12.6% |
| 2017 | $8,358 +0.6% | $474,410 +0% |
| 2016 | $8,312 +4.3% | $474,390 |
| 2015 | $7,965 | $474,390 +6.5% |
| 2014 | $7,965 | $445,570 |
| 2013 | -- | $445,570 -1.7% |
| 2012 | -- | $453,280 |
| 2011 | -- | $453,280 +15% |
| 2010 | -- | $394,190 -8.7% |
| 2009 | -- | $431,790 |
| 2008 | -- | -- |
| 2007 | -- | -- |
| 2006 | -- | -- |
| 2004 | -- | $400,500 0% |
| 2003 | -- | $400,550 |
| 2002 | -- | $400,550 |
| 2001 | -- | $400,550 |
| 2000 | -- | $400,550 |
Find assessor info on the county website
Neighborhood: 76108
Nearby homes
- $1,049,800-- bd-- ba4.8k sqft323 Cattlebaron Parc Dr, Fort Worth, TX 76108Off Market
- $1,050,0005 bd5 ba4k sqft351 Cattlebaron Parc Dr, Fort Worth, TX 76108For Sale

- $982,600-- bd-- ba4.5k sqft106 King Ranch Ct, Fort Worth, TX 76108Off Market
- $--5.1 Acres50 & 51 King Ranch Ct, Fort Worth, TX 76108Sold
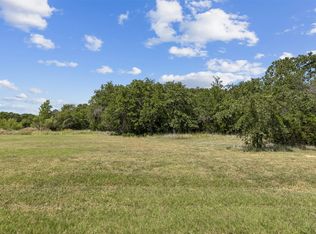
- $687,400-- bd-- ba3.3k sqft301 Cattlebaron Parc Dr, Fort Worth, TX 76108Off Market
- $395,880-- bd-- ba3.3k sqft301 Cattlebaron Parc Dr, Fort Worth, TX 76108Off Market
- $--4 bd3 ba3k sqft101 Matador Ct, Fort Worth, TX 76108Sold
- $--4 bd3 ba2.6k sqft122 King Ranch Ct, Fort Worth, TX 76108Sold
Nearby schools
GreatSchools rating
- 8/10Silver Creek Elementary SchoolGrades: PK-4Distance: 4.2 mi
- 4/10Santo Forte J High SchoolGrades: 7-8Distance: 7.9 mi
- 6/10Azle High SchoolGrades: 9-12Distance: 6.7 mi
Schools provided by the listing agent
- Elementary: Azle
- High: Azle
- District: Azle ISD
Source: NTREIS. This data may not be complete. We recommend contacting the local school district to confirm school assignments for this home.
Get a cash offer in 3 minutes
Find out how much your home could sell for in as little as 3 minutes with a no-obligation cash offer.
Estimated market value
$1,009,300
Get a cash offer in 3 minutes
Find out how much your home could sell for in as little as 3 minutes with a no-obligation cash offer.
Estimated market value
$1,009,300
- Texas
- Parker County
- Fort Worth
- 76108
- 337 Cattlebaron Parc Dr
Nearby cities
Nearby neighborhoods
Nearby zip codes
Other Fort Worth Topics
