Skip main navigation
Sold for $770,000
  • $770,000

    337 Country Club Ct, Canton, MI 48188

    4beds
    4,547sqft
    Single Family Residence
    Built in 1995
    0.34 Acres Lot
    $770,400 Zestimate®
    $169/sqft
    $4,227 Estimated rent

    Home value

    $770,400

    $716,000 - $824,000

    $4,227/mo

    Zestimate® history
    Loading
    Loading...

    Owner options

    List your home for rent

    $4,227/mo

    Rent Zestimate®

    Find your next renter with Zillow Rental Manager. Plus, with online applications, you can quickly screen prospective tenants – for free.

    Learn more

    $4,227/mo

    Rent Zestimate®

    Refinance and save

    $6,015/mo

    Est. payment

    Refinancing to a lower rate could help reduce your monthly payments and save thousands over the life of the loan.

    See today's rates

    $6,015/mo

    Est. payment

    Explore your selling options

    Work with a Zillow partner agent

    Leverage their expertise and Zillow's premium Showcase listings to get your home seen by more buyers.

    Get started

    List with your own agent

    Get your home in front of millions of buyers by listing it on Zillow.

    Learn how to do it

    Sell it yourself

    Take full control of how buyers see your home on Zillow by listing For Sale by Owner (FSBO).

    List your home

    What's special

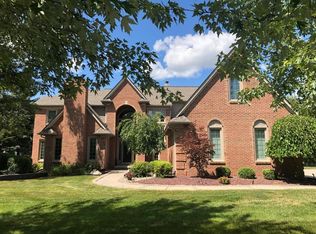
    HIGHEST & BEST OFFERS DUE BY 3:00 PM ON SUNDAY, MAY 31, 2026. Over $230,000 in meticulous improvements transform this exceptional home in Fairways at Pheasant Run into a rare opportunity within the highly regarded Plymouth-Canton School District. Set on a private wooded corner lot in a sidewalk-lined golf course community, this move-in ready home combines luxury, function, and thoughtful design with the kind of updates buyers hope to find but rarely do. The remodeled gourmet kitchen serves as the heart of the home, featuring premium custom cabinetry, a Thermador appliance package, expansive center island with seating, and an open flow into the great room and dining area, anchored by a striking two-way fireplace. Hardwood flooring (2025) extends throughout much of the main level, while the first-floor office offers a sophisticated work-from-home setup complete with custom built-ins, slate flooring, and an attached sitting area. The spacious primary suite features a renovated spa-inspired bath and dual California Closet walk-in closets, while the finished lower level adds exceptional versatility with a wet bar, full bath, recreation space, built-in storage, and a Foundation Systems lifetime warranty. Additional updates include fresh interior paint (2026), updated lighting, plantation shutters, custom blinds and shades, R-60 cellulose insulation, solar attic fan, major mechanical improvements including roof, HVAC, insulated garage doors, and a 75-gallon hot water heater. Outside, mature landscaping, evergreen privacy screening, refreshed exterior landscaping, and a brick paver patio create the perfect setting for entertaining or quiet evenings at home. Luxury, quality, and lifestyle come together here in a way that simply cannot be replicated at this price point.

    Zillow last checked:

    Listing updated:

    Listed by:

    Katherine M Schaumburger 734-674-6324,

    EXP Realty

    Bought with:

    Riaz A Sheriff, 6501389435

    KW Professionals

    Source: Realcomp II,MLS#: 20261032284MLS Logo

    Facts & features

    Interior

    Bedrooms & bathrooms
    • Bedrooms: 4
    • Bathrooms: 4
    • Full bathrooms: 3
    • 1/2 bathrooms: 1
    Primary bedroom
    • Level: Second
    • Area: 234
    • Dimensions: 18 X 13
    Bedroom
    • Level: Second
    • Area: 143
    • Dimensions: 13 X 11
    Bedroom
    • Level: Second
    • Area: 143
    • Dimensions: 13 X 11
    Bedroom
    • Level: Second
    • Area: 121
    • Dimensions: 11 X 11
    Primary bathroom
    • Level: Second
    • Area: 247
    • Dimensions: 19 X 13
    Other
    • Level: Second
    • Area: 72
    • Dimensions: 9 X 8
    Other
    • Level: Basement
    • Area: 99
    • Dimensions: 11 X 9
    Other
    • Level: Entry
    • Area: 24
    • Dimensions: 6 X 4
    Other
    • Level: Entry
    • Area: 130
    • Dimensions: 13 X 10
    Dining room
    • Level: Entry
    • Area: 168
    • Dimensions: 14 X 12
    Family room
    • Level: Entry
    • Area: 391
    • Dimensions: 23 X 17
    Family room
    • Level: Basement
    • Area: 644
    • Dimensions: 28 X 23
    Flex room
    • Level: Basement
    • Area: 144
    • Dimensions: 16 X 9
    Game room
    • Level: Basement
    • Area: 455
    • Dimensions: 35 X 13
    Kitchen
    • Level: Entry
    • Area: 350
    • Dimensions: 25 X 14
    Laundry
    • Level: Entry
    • Area: 77
    • Dimensions: 11 X 7
    Library
    • Level: Entry
    • Area: 195
    • Dimensions: 15 X 13
    Living room
    • Level: Entry
    • Area: 221
    • Dimensions: 17 X 13
    Heating
    • Forced Air, Natural Gas
    Cooling
    • Attic Fan, Ceiling Fans, Central Air
    Appliances
    • Included: Built In Refrigerator, Bar Fridge, Dishwasher, Disposal, Double Oven, Dryer, Free Standing Gas Oven, Microwave, Range Hood, Stainless Steel Appliances, Washer
    • Laundry: Laundry Room
    Features
    • Entrance Foyer, Jetted Tub, Wet Bar
    • Basement: Finished
    • Has fireplace: Yes
    • Fireplace features: Double Sided, Gas, Great Room, Kitchen
    Interior area
    • Total interior livable area: 4,547 sqft
    • Finished area above ground: 3,069
    • Finished area below ground: 1,478

    Property

    Parking
    • Total spaces: 3
    • Parking features: Three Car Garage, Attached, Direct Access, Electricityin Garage, Garage Door Opener
    • Garage spaces: 3
    Features
    • Levels: Two
    • Stories: 2
    • Entry location: GroundLevelwSteps
    • Patio & porch: Covered, Patio, Porch
    • Pool features: None
    Lot
    • Size: 0.34 Acres
    • Dimensions: 96.85 x 139.55
    • Features: Corner Lot, Near Golf Course, Sprinklers, Wooded
    Details
    • Parcel number: 71082010205000
    • Special conditions: Short Sale No,Standard

    Construction

    Type & style
    • Home type: SingleFamily
    • Architectural style: Colonial
    • Property subtype: Single Family Residence
    Materials
    • Brick, Vinyl Siding
    • Foundation: Basement, Poured, Sump Pump
    • Roof: Asphalt
    Condition
    • New construction: No
    • Year built: 1995

    Utilities & green energy

    • Sewer: Public Sewer
    • Water: Public

    Community & neighborhood

    Security
    • Security features: Exterior Video Surveillance
    Community
    • Community features: Golf, Sidewalks
    Location
    • Region: Canton
    • Subdivision: FAIRWAYS AT PHEASANT RUN SUB

    HOA & financial

    HOA
    • Has HOA: Yes
    • HOA fee: $720 annually
    • Services included: Maintenance Grounds, Snow Removal
    • Association phone: 734-582-9603

    Other

    Other facts
    • Listing agreement: Exclusive Right To Sell
    • Listing terms: Cash,Conventional

    Price history

    DateEventPrice
    6/18/2026Sold$770,000+10%$169/sqft
    Source: Realcomp II #20261032284 Report a problem
    6/1/2026Pending sale$699,900$154/sqft
    Source: Realcomp II #20261032284 Report a problem
    5/28/2026Listed for sale$699,900+75%$154/sqft
    Source: Realcomp II #20261032284 Report a problem
    5/12/2000Sold$399,900+627.1%$88/sqft
    Source: Public Record Report a problem
    7/28/1994Sold$55,000$12/sqft
    Source: Public Record Report a problem

    Public tax history

    YearProperty taxesTax assessment
    2025-- $268,100 +3.8%
    2024-- $258,400 +12.3%
    2023-- $230,000 +0.3%
    2022-- $229,400 +3.6%
    2021-- $221,430 +0%
    2020$7,427 +11.4%$221,400 +9%
    2019$6,668 $203,080 +6.7%
    2018$6,668 $190,330 +1.7%
    2017-- $187,200 -1%
    2016$5,648 $189,100 +12.7%
    2015$5,648 -65.6%$167,730 -2.6%
    2013$16,439 +191.1%$172,240 +12.6%
    2010$5,648 $152,930 -7.4%
    2009-- $165,160 -10.5%
    2008-- $184,550 -14.9%
    2007-- $216,840 +5.1%
    2005-- $206,390 +2%
    2003$1,873 -67.2%$202,340 +12.6%
    2001$5,711 +15.7%$179,620 +14.7%
    2000$4,935 $156,662

    Find assessor info on the county website

    Neighborhood: 48188

    Nearby schools

    GreatSchools rating
    Get a cash offer in 3 minutes
    Find out how much your home could sell for in as little as 3 minutes with a no-obligation cash offer.
    Estimated market value
    $770,400
    Get a cash offer in 3 minutes
    Find out how much your home could sell for in as little as 3 minutes with a no-obligation cash offer.
    Estimated market value
    $770,400