Skip main navigation
Sold for $306,000
  • $306,000

    337 Craven Ave, Salem, NJ 08079

    5beds
    2,205sqft
    Single Family Residence
    Built in 1928
    0.29 Acres Lot
    $330,000 Zestimate®
    $139/sqft
    $2,603 Estimated rent

    Home value

    $330,000

    $215,000 - $512,000

    $2,603/mo

    Zestimate® history
    Loading
    Loading...

    Owner options

    List your home for rent

    $2,603/mo

    Rent Zestimate®

    Find your next renter with Zillow Rental Manager. Plus, with online applications, you can quickly screen prospective tenants – for free.

    Learn more

    $2,603/mo

    Rent Zestimate®

    Refinance and save

    $2,297/mo

    Est. payment

    Refinancing to a lower rate could help reduce your monthly payments and save thousands over the life of the loan.

    See today's rates

    $2,297/mo

    Est. payment

    Explore your selling options

    Work with a Zillow partner agent

    Leverage their expertise and Zillow's premium Showcase listings to get your home seen by more buyers.

    Get started

    List with your own agent

    Get your home in front of millions of buyers by listing it on Zillow.

    Learn how to do it

    Sell it yourself

    Take full control of how buyers see your home on Zillow by listing For Sale by Owner (FSBO).

    List your home

    What's special

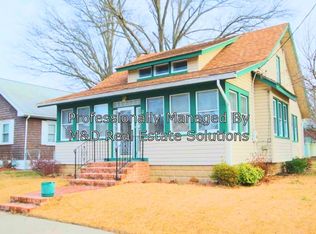
    Welcome to 337 Craven Avenue—Timeless Charm Meets Modern Comfort in the Heart of Salem! If you’ve been searching for a home that truly stands out, this is it. Bursting with historic charm and enhanced with thoughtful modern comforts, this 5-bedroom, 2-bath Craftsman-style beauty offers a rare blend of elegance, warmth, and functionality—all wrapped in a classic brick exterior. Step onto the inviting front porch and into a home that tells a story. Inside, you’ll find a sun-filled living room with gleaming hardwood floors, warm original wood trim, and a cozy fireplace. The true showstopper? A massive window-lined sunroom with exposed brick, glowing natural light, and endless possibilities—perfect for morning coffee, plant collections, or your favorite reading nook. The vintage-inspired kitchen brings both charm and practicality with stylish gray cabinetry, durable countertops, stainless steel appliances, and generous storage. It flows seamlessly into the formal dining room, ready to host holidays, dinner parties, or quiet family meals. Enjoy flexibility with a main-floor bedroom and full bath, plus four generously sized bedrooms upstairs, each equipped with its own mini split system for energy-efficient heating and cooling. While the home does not have a traditional furnace, the first floor is comfortably heated by an electric window unit, offering consistent warmth throughout the main living areas. A full basement adds bonus space for storage, hobbies, or future expansion. The front yard is beautifully landscaped, offering welcoming curb appeal and a warm first impression. Out back, the fully fenced and landscaped yard creates a private outdoor space, complete with two brick-paved patios, lush garden beds, a custom-built outdoor fireplace and grill station, and a storage shed for tools or hobbies. Whether you're roasting marshmallows, hosting a summer BBQ, or simply relaxing with a book, this backyard was designed for enjoyment and privacy. This home is rich in personality and full of potential—a one-of-a-kind opportunity in Salem. Come experience the charm and comfort for yourself. Homes like this don’t come along often!

    Zillow last checked:

    Listing updated:

    Listed by:

    Iris Cordero 856-500-8518,

    BHHS Fox & Roach-Vineland

    Bought with:

    Christina Barretta

    Prime Realty Partners

    Source: Bright MLS,MLS#: NJSA2015336MLS Logo

    Facts & features

    Interior

    Bedrooms & bathrooms
    • Bedrooms: 5
    • Bathrooms: 2
    • Full bathrooms: 2
    • Main level bathrooms: 1
    • Main level bedrooms: 1
    Bedroom 1
    • Level: Main
    Bedroom 1
    • Level: Upper
    Bedroom 2
    • Level: Upper
    Bedroom 3
    • Level: Upper
    Bedroom 4
    • Level: Upper
    Bathroom 1
    • Level: Main
    Bathroom 1
    • Level: Upper
    Dining room
    • Level: Main
    Kitchen
    • Level: Main
    Living room
    • Level: Main
    Other
    • Level: Main
    Heating
    • Wall Unit, Electric
    Cooling
    • Window Unit(s), Electric
    Appliances
    • Included: Oven/Range - Gas, Microwave, Electric Water Heater
    • Laundry: In Basement, Hookup
    Features
    • Bathroom - Stall Shower, Built-in Features, Cedar Closet(s), Ceiling Fan(s), Crown Molding, Entry Level Bedroom, Floor Plan - Traditional, Formal/Separate Dining Room, Kitchen - Gourmet, Dry Wall
    • Flooring: Hardwood, Ceramic Tile
    • Basement: Full,Unfinished
    • Number of fireplaces: 1
    • Fireplace features: Wood Burning
    Interior area
    • Total structure area: 2,205
    • Total interior livable area: 2,205 sqft
    • Finished area above ground: 2,205
    • Finished area below ground: 0

    Property

    Parking
    • Total spaces: 3
    • Parking features: Driveway
    • Uncovered spaces: 3
    Accessibility
    • Accessibility features: Accessible Electrical and Environmental Controls, Accessible Entrance
    Features
    • Levels: Two
    • Stories: 2
    • Exterior features: Barbecue, Lighting
    • Pool features: None
    • Spa features: Bath
    • Fencing: Wood
    • Has view: Yes
    • View description: Garden, Street
    Lot
    • Size: 0.29 Acres
    • Dimensions: 110 x 115
    • Features: Corner Lot, Front Yard, SideYard(s), Vegetation Planting
    Details
    • Additional structures: Above Grade, Below Grade
    • Parcel number: 130003700011
    • Zoning: RES
    • Zoning description: Residential
    • Special conditions: Standard
    • Other equipment: Negotiable

    Construction

    Type & style
    • Home type: SingleFamily
    • Architectural style: Craftsman,Bungalow
    • Property subtype: Single Family Residence
    Materials
    • Brick
    • Foundation: Brick/Mortar
    • Roof: Architectural Shingle
    Condition
    • New construction: No
    • Year built: 1928

    Utilities & green energy

    • Sewer: Public Sewer
    • Water: Public
    • Utilities for property: Propane, Natural Gas Available

    Community & neighborhood

    Security
    • Security features: Carbon Monoxide Detector(s), Main Entrance Lock, Smoke Detector(s)
    Location
    • Region: Salem
    • Subdivision: None Available
    • Municipality: SALEM CITY

    Other

    Other facts
    • Listing agreement: Exclusive Right To Sell
    • Listing terms: Cash,Contract,Conventional
    • Ownership: Fee Simple

    Price history

    DateEventPrice
    9/15/2025Sold$306,000-5.8%$139/sqft
    Source: Bright MLS #NJSA2015336 Report a problem
    8/24/2025Pending sale$325,000$147/sqft
    Source: Bright MLS #NJSA2015336 Report a problem
    7/3/2025Listed for sale$325,000+928.5%$147/sqft
    Source: Bright MLS #NJSA2015336 Report a problem
    9/27/2016Sold$31,600+2.3%$14/sqft
    Source: SJSRMLS #472939 Report a problem
    8/12/2016Listed for sale$30,900-83.3%$14/sqft
    Source: S. Kelly Real Estate LLC #6843396 Report a problem
    6/21/2016Listing removed--
    Source: Auction.com Report a problem
    6/1/2016Listed for sale--
    Source: Auction.com Report a problem
    10/11/2007Sold$185,000+44.5%$84/sqft
    Source: Public Record Report a problem
    1/8/2002Sold$128,000$58/sqft
    Source: Public Record Report a problem

    Public tax history

    YearProperty taxesTax assessment
    2025$5,986 $72,800
    2024$5,986 +4.6%$72,800
    2023$5,723 +8.3%$72,800
    2022$5,284 +2.1%$72,800
    2021$5,178 +0.6%$72,800
    2020$5,146 +34.9%$72,800
    2019$3,814 $72,800
    2018$3,814 -23.3%$72,800
    2017$4,972 -38.1%$72,800 -64.9%
    2016$8,030 +0.5%$207,700
    2015$7,988 +0.6%$207,700
    2014$7,940 +2.5%$207,700
    2013$7,743 +1.1%$207,700
    2012$7,660 +2.7%$207,700
    2011$7,461 +2.5%$207,700
    2010$7,282 +5%$207,700
    2009$6,935 $207,700
    2008-- $207,700
    2007-- $207,700 +152.4%
    2006-- $82,300
    2005-- $82,300
    2004-- $82,300
    2003-- $82,300
    2002-- $82,300
    2001-- $82,300

    Find assessor info on the county website

    Neighborhood: 08079

    Nearby schools

    GreatSchools rating
    Schools provided by the listing agent
    • Elementary: Salem
    • Middle: Salem
    • High: Salem
    • District: Salem City Schools

    Source: Bright MLS. This data may not be complete. We recommend contacting the local school district to confirm school assignments for this home.

    Get pre-qualified for a loan
    At Zillow Home Loans, we can pre-qualify you in as little as 5 minutes with no impact to your credit score.

    An equal housing lender. NMLS #10287.