Hurry and make your appointment today this unit has been remodeled and priced below market value. The Falls At Saw Creek
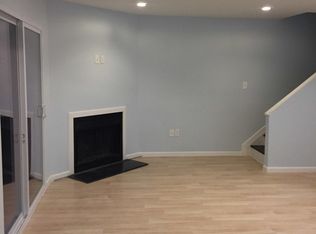
2 Level Townhome-Ideal for weekend getaways, long term rental or full time living! Just 90 minutes from N.Y. City. This spacious townhome offers comfort and convenience. The unit offers new laminate easy to care for floors,a cozy fireplace, remodeld kitchen and sliders from your dining and living room area to a private deck for entertaining. Only 5 miles to Bushkill Falls close to hiking,waterfalls,and many outdoor adventures in Delaware Water Gap National Recreation Area. A commuter friendly loaction Inspections are for buyer information only.
Sold for $155,000
$155,000
337 Crewe Ct, Bushkill, PA 18324
2beds
1,155sqft
Townhouse
Built in 1985
1,742 Square Feet Lot
$155,800 Zestimate®
$134/sqft
$1,903 Estimated rent
Home value
$155,800
$140,000 - $173,000
$1,903/mo
Zestimate® history
Owner options
List your home for rent
$1,903/mo
Rent Zestimate®
Find your next renter with Zillow Rental Manager. Plus, with online applications, you can quickly screen prospective tenants – for free.
$1,903/mo
Rent Zestimate®
Refinance and save
$3,648/mo
Est. payment
Refinancing to a lower rate could help reduce your monthly payments and save thousands over the life of the loan.
$3,648/mo
Est. payment
Explore your selling options
Work with a Zillow partner agent
Leverage their expertise and Zillow's premium Showcase listings to get your home seen by more buyers.
Get startedList with your own agent
Get your home in front of millions of buyers by listing it on Zillow.
Learn how to do itSell it yourself
Take full control of how buyers see your home on Zillow by listing For Sale by Owner (FSBO).
List your homeWhat's special
Cozy fireplacePrivate deck for entertaining
Zillow last checked:
Listing updated:
Listed by:
Carol Evans 570-977-9781,
Keller Williams Real Estate - Stroudsburg
Bought with:
(Not in neighboring Other MLS Member
NON MEMBER
Source: PMAR,MLS#: PM-139049
Facts & features
Interior
Bedrooms & bathrooms
- Bedrooms: 2
- Bathrooms: 2
- Full bathrooms: 1
- 1/2 bathrooms: 1
Primary bedroom
- Description: Laminate
- Level: Second
- Area: 228
- Dimensions: 19 x 12
Bedroom 2
- Description: Laminate
- Level: Second
- Area: 132
- Dimensions: 12 x 11
Primary bathroom
- Level: Main
- Area: 620
- Dimensions: 10 x 62
Dining room
- Description: Laminate floor
- Level: Main
- Area: 7446
- Dimensions: 102 x 73
Kitchen
- Description: Laminate
- Level: Main
- Area: 990
- Dimensions: 10 x 99
Living room
- Description: Laminate floor
- Level: Main
- Area: 1792
- Dimensions: 14 x 128
Other
- Description: utility room
- Level: Main
- Area: 15
- Dimensions: 5 x 3
Heating
- Baseboard, Electric
Cooling
- Ceiling Fan(s)
Appliances
- Included: Electric Range, Refrigerator, Dishwasher, Exhaust Fan, Range Hood, Microwave
- Laundry: Main Level, Electric Dryer Hookup, Washer Hookup
Features
- Sauna, Storage
- Flooring: Laminate, Tile
- Windows: Insulated Windows
- Basement: Crawl Space
- Number of fireplaces: 1
- Fireplace features: Living Room, Wood Burning, Glass Doors
- Common walls with other units/homes: No One Above,No One Below
Interior area
- Total structure area: 1,155
- Total interior livable area: 1,155 sqft
- Finished area above ground: 960
- Finished area below ground: 0
Property
Parking
- Total spaces: 2
- Parking features: Open
- Uncovered spaces: 2
Features
- Stories: 2
- Patio & porch: Deck
- Exterior features: Basketball Court, Storage
- Has spa: Yes
- Spa features: Bath
Lot
- Size: 1,742 Square Feet
- Features: Wooded
Details
- Additional structures: None
- Parcel number: 075243
- Zoning: RES.
- Zoning description: Residential
- Special conditions: Standard
- Other equipment: None
Construction
Type & style
- Home type: Townhouse
- Architectural style: Other,See Remarks
- Property subtype: Townhouse
- Attached to another structure: Yes
Materials
- T1-11
- Foundation: Other
- Roof: Asphalt,Shingle
Condition
- Year built: 1985
Utilities & green energy
- Electric: 200+ Amp Service
- Sewer: Public Sewer
- Water: Public
- Utilities for property: Phone Available, Cable Available
Community & HOA
Community
- Security: Carbon Monoxide Detector(s), Security Gate, Smoke Detector(s)
- Subdivision: Saw Creek Estates
HOA
- Has HOA: Yes
- Amenities included: Security, Gated, Outdoor Pool, Basketball Court
- Services included: Trash, Snow Removal, Maintenance Road
- HOA fee: $2,544 annually
Location
- Region: Bushkill
Financial & listing details
- Price per square foot: $134/sqft
- Tax assessed value: $53,520
- Annual tax amount: $2,230
- Date on market: 7/15/2026
- Listing terms: Cash,Conventional,FHA
Price history
| Date | Event | Price |
|---|---|---|
| 7/31/2026 | Sold | $155,000+3.3%$134/sqft |
Source: PMAR #PM-139049 Report a problem | ||
| 7/29/2026 | Pending sale | $149,990$130/sqft |
Source: PMAR #PM-139049 Report a problem | ||
| 7/15/2026 | Price change | $149,990-25%$130/sqft |
Source: PMAR #PM-139049 Report a problem | ||
| 7/1/2026 | Price change | $199,900+17.7%$173/sqft |
Source: PMAR #PM-139049 Report a problem | ||
| 6/11/2026 | Price change | $169,900-5.6%$147/sqft |
Source: PMAR #PM-139049 Report a problem | ||
| 6/2/2026 | Price change | $179,900-2.7%$156/sqft |
Source: PMAR #PM-139049 Report a problem | ||
| 5/22/2026 | Price change | $184,900-2.6%$160/sqft |
Source: PMAR #PM-139049 Report a problem | ||
| 3/25/2026 | Price change | $189,900-4.6%$164/sqft |
Source: PMAR #PM-139049 Report a problem | ||
| 2/24/2026 | Listed for sale | $199,000+32.8%$172/sqft |
Source: PMAR #PM-139049 Report a problem | ||
| 12/29/2025 | Listing removed | $149,900$130/sqft |
Source: PMAR #PM-135349 Report a problem | ||
| 9/3/2025 | Listed for sale | $149,900+1773.8%$130/sqft |
Source: PMAR #PM-135349 Report a problem | ||
| 6/13/2019 | Sold | $8,000$7/sqft |
Source: Public Record Report a problem | ||
Public tax history
| Year | Property taxes | Tax assessment |
|---|---|---|
| 2025 | $2,195 +1.6% | $13,380 |
| 2024 | $2,161 +1.5% | $13,380 |
| 2023 | $2,128 +3.2% | $13,380 |
| 2022 | $2,062 +0.9% | $13,380 |
| 2021 | $2,044 | $13,380 |
| 2020 | $2,044 +1.3% | $13,380 |
| 2019 | $2,017 +0.5% | $13,380 |
| 2018 | $2,007 | $13,380 |
| 2017 | -- | $13,380 |
| 2016 | -- | $13,380 |
| 2015 | -- | $13,380 |
| 2014 | -- | $13,380 |
| 2013 | -- | $13,380 |
| 2012 | -- | $13,380 |
| 2011 | -- | $13,380 |
| 2010 | -- | $13,380 |
Find assessor info on the county website
Neighborhood: 18324
Nearby homes
- $171,7002 bd2 ba1.1k sqft337 Crewe Ct #337, Bushkill, PA 18324Off Market

- $145,6002 bd1 ba912 sqft338 Crewe Ct, Bushkill, PA 18324Off Market
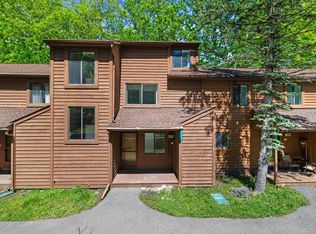
- $190,7002 bd2 ba1.7k sqft336 Crewe Ct, Bushkill, PA 18324Off Market
- $190,0002 bd3 ba1.7k sqft339 Crewe Ct, Bushkill, PA 18324Sold
- $214,8003 bd2 ba1.8k sqft335 Crewe Ct, Bushkill, PA 18324Off Market
- $165,7002 bd2 ba1k sqft340 Crewe Ct, Bushkill, PA 18324Off Market
- $147,4002 bd2 ba900 sqft229 Sedburgh Ct, Bushkill, PA 18324Off Market
- $188,6003 bd3 ba1.4k sqft231 Sedburgh Ct, Bushkill, PA 18324Off Market
Nearby schools
GreatSchools rating
- 4/10Middle Smithfield El SchoolGrades: K-5Distance: 4 mi
- 4/10Lehman Intermediate SchoolGrades: 6-8Distance: 9.6 mi
- 4/10East Stroudsburg Senior High School NorthGrades: 9-12Distance: 4.7 mi
Get a cash offer in 3 minutes
Find out how much your home could sell for in as little as 3 minutes with a no-obligation cash offer.
Estimated market value
$155,800
Get a cash offer in 3 minutes
Find out how much your home could sell for in as little as 3 minutes with a no-obligation cash offer.
Estimated market value
$155,800
- Pennsylvania
- Pike County
- Bushkill
- 18324
- 337 Crewe Ct
