Beautiful home with space for everyone! This gorgeous home includes a wood paneled study, three living areas, a formal dining area as well as an eat in kitchen, and a spacious bonus room upstairs! The home offers 5 large bedrooms, 4 full bathrooms, and a kitchen and living area large enough to host all of your family and friends! The kitchen has ample counter space, storage space, a coffee nook, and a wonderful walk in pantry! The sellers have added several improvements to this home since they purchased it. One of the AC units was recently replaced, new flooring throughout, the dishwasher was replaced, new lighting installed througout the home, new bathtubs upstairs, new commodes throughout the home, the staircase and kitchen cabinets have been restained, ceramic tile has been added, and the fence in the backyard has been replaced. The roof has also been replaced since the owners purchased the home as well. This home also includes a 3 car garage. A community pool and a playground included with the HOA. The refrigerator in the kitchen is negotiable. Call me today and let's take a tour of this beautiful home! (Please remove shoes upon entering the home or use shoe covers provided in box by the door).
Sold
Price Unknown
337 Crystal Lake Dr, Desoto, TX 75115
5beds
3,837sqft
Single Family Residence
Built in 2004
8,929 Square Feet Lot
$441,800 Zestimate®
$--/sqft
$3,947 Estimated rent
Home value
$441,800
$402,000 - $486,000
$3,947/mo
Zestimate® history
Owner options
List your home for rent
$3,947/mo
Rent Zestimate®
Find your next renter with Zillow Rental Manager. Plus, with online applications, you can quickly screen prospective tenants – for free.
$3,947/mo
Rent Zestimate®
Refinance and save
$110/mo
Est. payment
Refinancing to a lower rate could help reduce your monthly payments and save thousands over the life of the loan.
$110/mo
Est. payment
Explore your selling options
Work with a Zillow partner agent
Leverage their expertise and Zillow's premium Showcase listings to get your home seen by more buyers.
Get startedList with your own agent
Get your home in front of millions of buyers by listing it on Zillow.
Learn how to do itSell it yourself
Take full control of how buyers see your home on Zillow by listing For Sale by Owner (FSBO).
List your homeWhat's special
Zillow last checked:
Listing updated:
Listed by:
Lauren Smith 0695629 972-723-8231,
CENTURY 21 Judge Fite Company 972-723-8231,
Glade Smith 0737263 903-245-6716,
CENTURY 21 Judge Fite Company
Bought with:
Jeremy Norman
Keller Williams Realty
Source: NTREIS,MLS#: 20762852
Facts & features
Interior
Bedrooms & bathrooms
- Bedrooms: 5
- Bathrooms: 4
- Full bathrooms: 4
Heating
- Zoned
Cooling
- Central Air, Ceiling Fan(s), Electric, Zoned
Appliances
- Included: Some Gas Appliances, Built-In Gas Range, Convection Oven, Dishwasher, Electric Oven, Disposal, Gas Water Heater, Microwave, Plumbed For Gas
- Laundry: Washer Hookup, Electric Dryer Hookup, Laundry in Utility Room
Features
- Built-in Features, Chandelier, Decorative/Designer Lighting Fixtures, Eat-in Kitchen, High Speed Internet, Kitchen Island, Loft, Open Floorplan, Pantry, Walk-In Closet(s), Wired for Sound
- Flooring: Carpet, Combination, Ceramic Tile, Hardwood, Luxury Vinyl Plank
- Has basement: No
- Number of fireplaces: 1
- Fireplace features: Wood Burning
Interior area
- Total interior livable area: 3,837 sqft
Property
Parking
- Total spaces: 5
- Parking features: Alley Access, Concrete, Covered, Door-Multi, Door-Single, Driveway, Garage, Garage Door Opener, Lighted, Outside, Paved, Private, Garage Faces Rear, On Street, Side By Side
- Attached garage spaces: 3
- Carport spaces: 2
- Covered spaces: 5
- Has uncovered spaces: Yes
Features
- Levels: Two
- Stories: 2
- Exterior features: Lighting, Private Yard
- Pool features: None, Community
- Fencing: Back Yard,Fenced,Privacy,Wood
Lot
- Size: 8,929 Square Feet
- Features: Interior Lot, Landscaped, Subdivision, Sprinkler System, Few Trees
Details
- Parcel number: 200997900E0150000
Construction
Type & style
- Home type: SingleFamily
- Architectural style: Traditional,Detached
- Property subtype: Single Family Residence
Materials
- Brick, Rock, Stone, Wood Siding
- Foundation: Slab
- Roof: Composition
Condition
- Year built: 2004
Utilities & green energy
- Sewer: Public Sewer
- Water: Public
- Utilities for property: Electricity Available, Electricity Connected, Sewer Available, Water Available
Community & HOA
Community
- Features: Playground, Park, Pool, Curbs, Sidewalks
- Security: Security System Leased, Security System, Wireless
- Subdivision: Stillwater Canyon Ph 1a
HOA
- Has HOA: Yes
- Services included: All Facilities, Association Management, Maintenance Grounds
- HOA fee: $110 annually
- HOA name: Stillwater Canyon Home Owners Association Inc.
- HOA phone: 469-899-1000
Location
- Region: Desoto
Financial & listing details
- Tax assessed value: $454,700
- Annual tax amount: $10,225
- Date on market: 11/29/2024
- Cumulative days on market: 31 days
- Listing terms: Cash,Conventional,Contract,FHA,VA Loan
- Exclusions: All TV's; Kitchen refrigerator is negotiable
- Electric utility on property: Yes
- Road surface type: Dirt
Price history
| Date | Event | Price |
|---|---|---|
| 4/30/2025 | Listing removed | $3,095$1/sqft |
Source: Zillow Rentals Report a problem | ||
| 4/21/2025 | Price change | $3,095-6.2%$1/sqft |
Source: Zillow Rentals Report a problem | ||
| 2/26/2025 | Listed for rent | $3,300$1/sqft |
Source: Zillow Rentals Report a problem | ||
| 1/21/2025 | Sold | -- |
Source: NTREIS #20762852 Report a problem | ||
| 1/4/2025 | Pending sale | $449,000$117/sqft |
Source: NTREIS #20762852 Report a problem | ||
| 12/21/2024 | Contingent | $449,000$117/sqft |
Source: NTREIS #20762852 Report a problem | ||
| 11/29/2024 | Listed for sale | $449,000+56.1%$117/sqft |
Source: NTREIS #20762852 Report a problem | ||
| 4/29/2019 | Listing removed | $287,699$75/sqft |
Source: Auction.com Report a problem | ||
| 2/11/2019 | Listed for sale | $287,699+3.3%$75/sqft |
Source: Auction.com Report a problem | ||
| 1/3/2019 | Listing removed | $278,560+11.1%$73/sqft |
Source: Auction.com Report a problem | ||
| 10/17/2018 | Listed for sale | -- |
Source: Auction.com Report a problem | ||
| 10/10/2018 | Sold | -- |
Source: Public Record Report a problem | ||
| 7/19/2018 | Listed for sale | $250,821+8.8%$65/sqft |
Source: Auction.com Report a problem | ||
| 2/7/2018 | Listing removed | $230,468$60/sqft |
Source: Auction.com Report a problem | ||
| 1/20/2018 | Listed for sale | -- |
Source: Auction.com Report a problem | ||
Public tax history
| Year | Property taxes | Tax assessment |
|---|---|---|
| 2025 | $11,941 +6.7% | $454,700 |
| 2024 | $11,196 +1.6% | $454,700 +2.4% |
| 2023 | $11,024 +12.3% | $443,960 +21.3% |
| 2022 | $9,815 +20.5% | $365,970 +31.3% |
| 2021 | $8,143 -4.3% | $278,650 |
| 2020 | $8,507 0% | $278,650 |
| 2019 | $8,508 +18.7% | $278,650 +19.4% |
| 2018 | $7,166 +8.6% | $233,410 |
| 2017 | $6,601 +17.1% | $233,410 |
| 2016 | $5,636 +7.2% | $233,410 +14.7% |
| 2015 | $5,255 | $203,420 +11.9% |
| 2014 | $5,255 | $181,750 |
| 2013 | -- | -- |
| 2012 | -- | -- |
| 2011 | -- | -- |
| 2010 | -- | -- |
| 2009 | -- | -- |
| 2008 | -- | -- |
| 2007 | -- | -- |
| 2005 | -- | -- |
| 2004 | -- | -- |
Find assessor info on the county website
Neighborhood: 75115
Nearby homes
- $--4 bd3 ba2.6k sqft341 Crystal Lake Dr, Desoto, TX 75115Sold
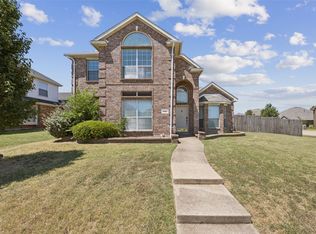
- $405,5004 bd2 ba3.8k sqft333 Crystal Lake Dr, Desoto, TX 75115Off Market
- $401,6004 bd4 ba3.8k sqft332 Water Crest Dr, Desoto, TX 75115Off Market
- $334,1004 bd3 ba2.5k sqft324 Water Crest Dr, Desoto, TX 75115Off Market

- $451,5005 bd4 ba4.4k sqft328 Water Crest Dr, Desoto, TX 75115Off Market
- $--5 bd4 ba3.8k sqft329 Crystal Lake Dr, Desoto, TX 75115Sold
- $418,6004 bd3 ba3.8k sqft320 Water Crest Dr, Desoto, TX 75115Off Market
- $424,8004 bd3 ba3.5k sqft336 Crystal Lake Dr, Desoto, TX 75115Off Market
Nearby schools
GreatSchools rating
- NACockrell Hill Elementary SchoolGrades: K-2Distance: 1.2 mi
- 4/10Curtistene S McCowan Middle SchoolGrades: 6-8Distance: 2.6 mi
- 3/10Desoto High SchoolGrades: 9-12Distance: 2.3 mi
Schools provided by the listing agent
- Elementary: Cockrell Hill
- Middle: Curtistene S Mccowan
- High: Desoto
- District: Desoto ISD
Source: NTREIS. This data may not be complete. We recommend contacting the local school district to confirm school assignments for this home.
Get a cash offer in 3 minutes
Find out how much your home could sell for in as little as 3 minutes with a no-obligation cash offer.
Estimated market value
$441,800
Get a cash offer in 3 minutes
Find out how much your home could sell for in as little as 3 minutes with a no-obligation cash offer.
Estimated market value
$441,800
- Texas
- Dallas County
- Desoto
- 75115
- 337 Crystal Lake Dr
Nearby cities
Nearby neighborhoods
Nearby zip codes
Other Desoto Topics
