Skip main navigation
Sold
  • Price Unknown

    337 Delgany Trl, Haslet, TX 76052

    3beds
    1,633sqft
    Single Family Residence
    Built in 2015
    5,140 Square Feet Lot
    $291,300 Zestimate®
    $--/sqft
    $2,134 Estimated rent

    Home value

    $291,300

    $271,000 - $312,000

    $2,134/mo

    Zestimate® history
    Loading
    Loading...

    Owner options

    List your home for rent

    $2,134/mo

    Rent Zestimate®

    Find your next renter with Zillow Rental Manager. Plus, with online applications, you can quickly screen prospective tenants – for free.

    Learn more

    $2,134/mo

    Rent Zestimate®

    Refinance and save

    $400/mo

    Est. payment

    Refinancing to a lower rate could help reduce your monthly payments and save thousands over the life of the loan.

    See today's rates

    $400/mo

    Est. payment

    Explore your selling options

    Work with a Zillow partner agent

    Leverage their expertise and Zillow's premium Showcase listings to get your home seen by more buyers.

    Get started

    List with your own agent

    Get your home in front of millions of buyers by listing it on Zillow.

    Learn how to do it

    Sell it yourself

    Take full control of how buyers see your home on Zillow by listing For Sale by Owner (FSBO).

    List your home

    What's special

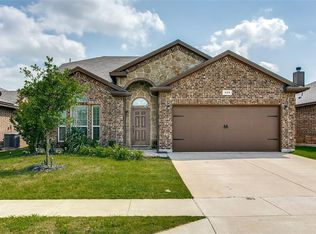
    Welcome to a beautifully maintained home in the fast-growing community of Haslet that perfectly blends comfort, style, and convenience. This inviting 3-bedroom, 2-bath home offers a spacious open-concept layout filled with natural light and highlighted by soaring ceilings that create an airy, upscale feel the moment you walk in. The large living area centers around a custom fireplace, making it the perfect space to relax or gather with friends and family. The oversized primary suite is a true retreat, featuring a spa-like soaking tub illuminated by natural light through elegant French doors, along with a generous walk-in closet that provides plenty of storage. Recent updates include fresh modern paint, rich dark wood flooring, stylish lighting fixtures, ceiling fans, a newer roof, and an updated water heater. Step outside to enjoy the covered patio and beautifully landscaped yard that adds charm and curb appeal. Located in a welcoming Haslet neighborhood with quick access to major highways, this home is just minutes from DFW Airport and downtown Fort Worth, making it an ideal location for both work and play as the area continues to grow.

    Zillow last checked:

    Listing updated:

    Listed by:

    Luke Wiler 0737405,

    BrayREG - North DFW 855-272-9734

    Bought with:

    Vinh Pham, 0768502

    Rendon Realty, LLC

    Source: NTREIS,MLS#: 21206087

    Facts & features

    Interior

    Bedrooms & bathrooms
    • Bedrooms: 3
    • Bathrooms: 2
    • Full bathrooms: 2
    Primary bedroom
    • Level: First
    • Dimensions: 16 x 14
    Bedroom
    • Features: Walk-In Closet(s)
    • Level: First
    • Dimensions: 13 x 12
    Primary bathroom
    • Level: First
    • Dimensions: 11 x 9
    Dining room
    • Level: First
    • Dimensions: 11 x 8
    Kitchen
    • Level: First
    • Dimensions: 16 x 8
    Living room
    • Features: Fireplace
    • Level: First
    • Dimensions: 18 x 14
    Heating
    • Electric, Fireplace(s)
    Cooling
    • Central Air, Ceiling Fan(s)
    Appliances
    • Included: Dishwasher, Electric Oven, Disposal, Microwave
    • Laundry: Washer Hookup, Dryer Hookup, In Kitchen
    Features
    • Granite Counters, Open Floorplan, Pantry, Vaulted Ceiling(s)
    • Flooring: Carpet, Wood
    • Windows: Window Coverings
    • Has basement: No
    • Number of fireplaces: 1
    • Fireplace features: Living Room
    Interior area
    • Total interior livable area: 1,633 sqft

    Property

    Parking
    • Total spaces: 2
    • Parking features: Driveway, On Site, On Street
    • Attached garage spaces: 2
    Features
    • Levels: One
    • Stories: 1
    • Patio & porch: Patio
    • Pool features: None, Community
    • Fencing: Wood
    Lot
    • Size: 5,140 Square Feet
    • Features: Interior Lot
    Details
    • Parcel number: 41723287

    Construction

    Type & style
    • Home type: SingleFamily
    • Architectural style: Traditional,Detached
    • Property subtype: Single Family Residence
    Materials
    • Brick
    • Foundation: Slab
    • Roof: Composition
    Condition
    • Year built: 2015

    Utilities & green energy

    • Sewer: Public Sewer
    • Water: Public
    • Utilities for property: Electricity Available, Natural Gas Available, Sewer Available, Separate Meters, Water Available

    Community & HOA

    Community
    • Features: Playground, Pool, Curbs, Sidewalks
    • Subdivision: Emerald Park Add
    HOA
    • Has HOA: Yes
    • Services included: All Facilities, Association Management, Maintenance Grounds
    • HOA fee: $400 annually
    • HOA name: Blue Hawk Management
    • HOA phone: 972-674-3791
    Location
    • Region: Haslet

    Financial & listing details

    • Tax assessed value: $301,130
    • Annual tax amount: $6,691
    • Date on market: 3/12/2026
    • Cumulative days on market: 40 days
    • Listing terms: Cash,Conventional,FHA,VA Loan
    • Exclusions: Personal Property, Free standing appliances

    Price history

    DateEventPrice
    7/15/2026Listing removed$2,200$1/sqft
    Source: Zillow Rentals Report a problem
    6/15/2026Listed for rent$2,200$1/sqft
    Source: Zillow Rentals Report a problem
    6/11/2026Sold--
    Source: NTREIS #21206087 Report a problem
    5/15/2026Pending sale$299,900$184/sqft
    Source: NTREIS #21206087 Report a problem
    5/3/2026Contingent$299,900$184/sqft
    Source: NTREIS #21206087 Report a problem
    4/17/2026Listed for sale$299,900$184/sqft
    Source: NTREIS #21206087 Report a problem
    4/13/2026Pending sale$299,900$184/sqft
    Source: NTREIS #21206087 Report a problem
    4/6/2026Contingent$299,900$184/sqft
    Source: NTREIS #21206087 Report a problem
    3/12/2026Price change$299,900-3.3%$184/sqft
    Source: NTREIS #21206087 Report a problem
    5/1/2025Pending sale$310,000$190/sqft
    Source: HAR #94481589 Report a problem
    4/21/2025Price change$310,000-0.6%$190/sqft
    Source: HAR #94481589 Report a problem
    3/29/2025Listed for sale$312,000$191/sqft
    Source: HAR #94481589 Report a problem

    Public tax history

    YearProperty taxesTax assessment
    2025$3,413 +22.8%$301,130
    2024$2,780 +4.1%$301,130 +3.8%
    2023$2,672 -4.4%$290,000 +13.4%
    2022$2,795 +8%$255,719 +15.6%
    2021$2,587 +5.4%$221,196 +6.9%
    2020$2,454 +1%$206,843 -0.2%
    2019$2,430 +6.8%$207,252 +11.3%
    2018$2,276 -46.7%$186,204 +10%
    2017$4,270 +8.9%$169,276 +8.5%
    2016$3,922 $155,977 +652.8%
    2015-- $20,720
    Find assessor info on the county website

    Neighborhood: Dorado Ranch

    Nearby schools

    GreatSchools rating
    Schools provided by the listing agent
    • Elementary: Berkshire
    • Middle: Leo Adams
    • High: Eaton
    • District: Northwest ISD

    Source: NTREIS. This data may not be complete. We recommend contacting the local school district to confirm school assignments for this home.

    Get a cash offer in 3 minutes
    Find out how much your home could sell for in as little as 3 minutes with a no-obligation cash offer.
    Estimated market value
    $291,300
    Get a cash offer in 3 minutes
    Find out how much your home could sell for in as little as 3 minutes with a no-obligation cash offer.
    Estimated market value
    $291,300