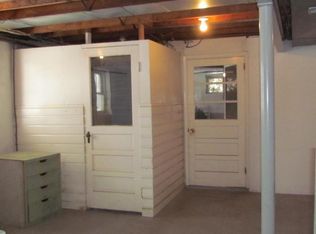
Solid and well-kept Cape Cod-style home in Manheim Township SD, offering 3 bedrooms and 2 full baths on a generous 0.71-acre lot. With 1,974 square feet of living space, this home includes a first-floor primary suite, an eat-in kitchen, formal dining room, living room, and a separate family room—providing plenty of space for everyday living and gatherings. Designed with convenience in mind, the first floor also features a laundry room and a powder room just off the garage, making daily routines even easier. With the primary bedroom, full bath, and laundry all on the main level, this home is a great option for those seeking comfortable first-floor living. The partially finished basement adds versatility for a home office, rec room, or hobby space. An oversized two-car garage includes a built-in workbench and extra storage area, and the extended driveway easily accommodates 6 or more additional vehicles. Both the front and back yards offer ample room to enjoy the outdoors, garden, or entertain. Built in 1982, this well-maintained home is full of potential and ready for your personal updates.
Sold for $475,000
$475,000
337 Delp Rd, Lancaster, PA 17601
3beds
2,574sqft
Single Family Residence
Built in 1982
0.71 Acres Lot
$496,500 Zestimate®
$185/sqft
$3,007 Estimated rent
Home value
$496,500
$467,000 - $531,000
$3,007/mo
Zestimate® history
Owner options
List your home for rent
$3,007/mo
Rent Zestimate®
Find your next renter with Zillow Rental Manager. Plus, with online applications, you can quickly screen prospective tenants – for free.
$3,007/mo
Rent Zestimate®
Refinance and save
$3,204/mo
Est. payment
Refinancing to a lower rate could help reduce your monthly payments and save thousands over the life of the loan.
$3,204/mo
Est. payment
Explore your selling options
Work with a Zillow partner agent
Leverage their expertise and Zillow's premium Showcase listings to get your home seen by more buyers.
Get startedList with your own agent
Get your home in front of millions of buyers by listing it on Zillow.
Learn how to do itSell it yourself
Take full control of how buyers see your home on Zillow by listing For Sale by Owner (FSBO).
List your homeWhat's special
Cape cod-style homeFirst-floor primary suitePartially finished basementEat-in kitchenComfortable first-floor livingExtended drivewayLaundry room
Zillow last checked:
Listing updated:
Listed by:
James T. Dunn III 717-333-5987,
Iron Valley Real Estate of Lancaster,
Listing Team: James Dunn Team
Bought with:
Austin Sahd, RS325594
Coldwell Banker Realty
Source: Bright MLS,MLS#: PALA2074124
Facts & features
Interior
Bedrooms & bathrooms
- Bedrooms: 3
- Bathrooms: 3
- Full bathrooms: 2
- 1/2 bathrooms: 1
- Main level bathrooms: 2
- Main level bedrooms: 1
Rooms
- Room types: Living Room, Dining Room, Primary Bedroom, Bedroom 2, Kitchen, Family Room, Basement, Bedroom 1, Bathroom 1, Primary Bathroom, Half Bath
Primary bedroom
- Features: Flooring - Carpet, Ceiling Fan(s)
- Level: Main
- Area: 195 Square Feet
- Dimensions: 15 x 13
Bedroom 1
- Features: Flooring - Carpet
- Level: Upper
- Area: 221 Square Feet
- Dimensions: 17 x 13
Bedroom 2
- Features: Flooring - Carpet, Ceiling Fan(s)
- Level: Upper
- Area: 204 Square Feet
- Dimensions: 17 x 12
Primary bathroom
- Level: Main
- Area: 80 Square Feet
- Dimensions: 10 x 8
Bathroom 1
- Level: Upper
- Area: 64 Square Feet
- Dimensions: 8 x 8
Basement
- Features: Basement - Partially Finished, Flooring - Carpet
- Level: Lower
- Area: 621 Square Feet
- Dimensions: 27 x 23
Dining room
- Features: Flooring - Carpet, Formal Dining Room
- Level: Main
- Area: 156 Square Feet
- Dimensions: 13 x 12
Family room
- Features: Flooring - Carpet, Ceiling Fan(s)
- Level: Main
- Area: 260 Square Feet
- Dimensions: 20 x 13
Half bath
- Level: Main
Kitchen
- Features: Flooring - Ceramic Tile, Kitchen - Electric Cooking, Eat-in Kitchen, Ceiling Fan(s)
- Level: Main
- Area: 169 Square Feet
- Dimensions: 13 x 13
Living room
- Features: Flooring - Carpet
- Level: Main
- Area: 150 Square Feet
- Dimensions: 15 x 10
Screened porch
- Level: Main
- Area: 130 Square Feet
- Dimensions: 13 x 10
Heating
- Forced Air, Oil
Cooling
- Central Air, Ceiling Fan(s), Electric
Appliances
- Included: Cooktop, Dishwasher, Dryer, Oven, Oven/Range - Electric, Refrigerator, Electric Water Heater
- Laundry: Main Level, Has Laundry
Features
- Attic, Bathroom - Stall Shower, Ceiling Fan(s), Entry Level Bedroom, Family Room Off Kitchen, Floor Plan - Traditional, Formal/Separate Dining Room, Eat-in Kitchen, Primary Bath(s), Dry Wall, Unfinished Walls
- Flooring: Carpet, Ceramic Tile, Vinyl
- Windows: Window Treatments
- Basement: Full,Partially Finished
- Has fireplace: No
Interior area
- Total structure area: 2,574
- Total interior livable area: 2,574 sqft
- Finished area above ground: 1,974
- Finished area below ground: 600
Property
Parking
- Total spaces: 10
- Parking features: Garage Faces Front, Garage Door Opener, Oversized, Asphalt, Paved, Attached, Driveway, Off Street
- Garage spaces: 2
- Uncovered spaces: 8
Accessibility
- Accessibility features: None
Features
- Levels: One and One Half
- Stories: 1.5
- Patio & porch: Enclosed, Patio, Porch, Screened, Screened Porch
- Exterior features: Rain Gutters
- Pool features: None
Lot
- Size: 0.71 Acres
- Features: Front Yard, Level, Landscaped, Not In Development, Open Lot, Rear Yard
Details
- Additional structures: Above Grade, Below Grade
- Parcel number: 3902398400000
- Zoning: RESIDENTIAL
- Special conditions: Standard
Construction
Type & style
- Home type: SingleFamily
- Architectural style: Cape Cod,Traditional
- Property subtype: Single Family Residence
Materials
- Block, Brick, Stick Built, Vinyl Siding, Masonry
- Foundation: Block
- Roof: Shingle
Condition
- Good
- New construction: No
- Year built: 1982
Utilities & green energy
- Electric: 200+ Amp Service
- Sewer: Public Sewer
- Water: Public, Well
- Utilities for property: Cable, Satellite Internet Service
Community & HOA
Community
- Subdivision: None Available
HOA
- Has HOA: No
Location
- Region: Lancaster
- Municipality: MANHEIM TWP
Financial & listing details
- Price per square foot: $185/sqft
- Tax assessed value: $233,400
- Annual tax amount: $5,269
- Date on market: 8/8/2025
- Listing agreement: Exclusive Right To Sell
- Listing terms: Cash,Conventional,FHA,VA Loan
- Inclusions: All Appliances
- Ownership: Fee Simple
Price history
| Date | Event | Price |
|---|---|---|
| 9/16/2025 | Sold | $475,000$185/sqft |
Source:  Bright MLS #PALA2074124 Report a problem Bright MLS #PALA2074124 Report a problem | ||
| 8/21/2025 | Pending sale | $475,000$185/sqft |
Source: Bright MLS #PALA2074124 Report a problem | ||
| 8/8/2025 | Listed for sale | $475,000$185/sqft |
Source: Bright MLS #PALA2074124 Report a problem | ||
Public tax history
| Year | Property taxes | Tax assessment |
|---|---|---|
| 2026 | $5,514 +6.5% | $233,400 |
| 2025 | $5,179 +2.5% | $233,400 |
| 2024 | $5,050 +2.7% | $233,400 |
| 2023 | $4,918 +1.7% | $233,400 |
| 2022 | $4,836 | $233,400 |
| 2021 | $4,836 +318.9% | $233,400 |
| 2020 | $1,154 -75.3% | $233,400 |
| 2019 | $4,682 +305.6% | $233,400 |
| 2018 | $1,154 -73.7% | $233,400 +35.1% |
| 2017 | $4,395 +0% | $172,700 |
| 2016 | $4,394 +41.2% | $172,700 |
| 2015 | $3,111 | $172,700 |
| 2014 | $3,111 | $172,700 |
| 2013 | -- | $172,700 |
| 2012 | -- | $172,700 |
| 2011 | -- | $172,700 |
| 2010 | -- | $172,700 |
| 2009 | -- | $172,700 |
| 2007 | -- | $172,700 |
| 2006 | -- | $172,700 |
| 2005 | -- | $172,700 +13.2% |
| 2004 | -- | $152,600 |
| 2003 | -- | $152,600 |
| 2002 | -- | $152,600 |
| 2000 | -- | $152,600 |
Find assessor info on the county website
Neighborhood: 17601
Nearby homes
- $417,5003 bd2 ba1.7k sqft343 Delp Rd, Lancaster, PA 17601Off Market
- $484,4004 bd2 ba2k sqft340 Old Delp Rd, Lancaster, PA 17601Off Market
- $343,5003 bd2 ba1.1k sqft350 Delp Rd, Lancaster, PA 17601Off Market
- $538,8002 bd1 ba3.2k sqft344 Old Delp Rd, Lancaster, PA 17601Off Market
- $342,2003 bd2 ba1.1k sqft346 Delp Rd, Lancaster, PA 17601Off Market
- $371,6004 bd2 ba1.1k sqft354 Delp Rd, Lancaster, PA 17601Off Market
- $418,0003 bd2 ba2.1k sqft336 Old Delp Rd, Lancaster, PA 17601Sold
- $416,2003 bd2 ba2.1k sqft342 Delp Rd, Lancaster, PA 17601Off Market
Nearby schools
GreatSchools rating
- 9/10Bucher SchoolGrades: K-4Distance: 0.5 mi
- 7/10Manheim Twp Middle SchoolGrades: 7-8Distance: 1.8 mi
- 8/10Manheim Twp High SchoolGrades: 9-12Distance: 1.7 mi
Schools provided by the listing agent
- Middle: Manheim Township
- High: Manheim Township
- District: Manheim Township
Source: Bright MLS. This data may not be complete. We recommend contacting the local school district to confirm school assignments for this home.
Sell for more on Zillow
Get a Zillow Showcase℠ listing at no additional cost and you could sell for .
$496,500
2% more
+$9,930
With Zillow Showcase(estimated)
$506,430
Sell for more on Zillow
Get a Zillow Showcase℠ listing at no additional cost and you could sell for .
$496,500
2% more
+$9,930
With Zillow Showcase(estimated)
$506,430
- Pennsylvania
- Lancaster County
- Lancaster
- 17601
- 337 Delp Rd
