ANOTHER REDUCTION!!! BRING US AN OFFER - Motivated seller. Charming brick home with full basement, located on a quiet cul de sac in an established, smaller neighborhood. Conveniently located just off of Hwy 100 in Lyles, TN on a lush, wooded 4.2 acred lot. Just minutes from Dickson, Fairview, Centerville and 840. This home has been completely renovated with high-end beautiful finishes. Fabulous new kitchen with a large island, built-in microwave drawer, pantry with roll-out drawers! All natural stone countertops throughout the home, raidiant floor heating in principal bathroom. 16 ft vaulted tongue and groove ceiling with wood beam in kitchen/family room - open concept. All new tile in bathrooms. Basement has a coal/woodburning stove and chimney that remains. Survey done in 2024 so lot is flagged and marked. Shed is negotiable! The 4 large lava rocks in the front landscaping andthe stone dobermans at the garage DO NOT stay and are not negotiable. This home is move in ready!
Seller travels for work so showings need to be scheduled several days in advance, if possible.
Closed
$395,000
337 Dogwood Ct, Lyles, TN 37098
3beds
1,255sqft
Single Family Residence, Residential
Built in 1995
4.24 Acres Lot
$396,500 Zestimate®
$315/sqft
$1,609 Estimated rent
Home value
$396,500
Estimated sales range
Not available
$1,609/mo
Zestimate® history
Owner options
List your home for rent
$1,609/mo
Rent Zestimate®
Find your next renter with Zillow Rental Manager. Plus, with online applications, you can quickly screen prospective tenants – for free.
$1,609/mo
Rent Zestimate®
Refinance and save
$2,351/mo
Est. payment
Refinancing to a lower rate could help reduce your monthly payments and save thousands over the life of the loan.
$2,351/mo
Est. payment
Explore your selling options
Work with a Zillow partner agent
Leverage their expertise and Zillow's premium Showcase listings to get your home seen by more buyers.
Get startedList with your own agent
Get your home in front of millions of buyers by listing it on Zillow.
Learn how to do itSell it yourself
Take full control of how buyers see your home on Zillow by listing For Sale by Owner (FSBO).
List your homeWhat's special
Brick homeQuiet cul de sacOpen conceptNew tile in bathroomsBuilt-in microwave drawerPantry with roll-out drawersNatural stone countertops
Zillow last checked:
Listing updated:
Listed by:
Amy Dunn 615-418-4818,
Keller Williams Realty
Bought with:
Wes Postlethwaite, 326039
Keller Williams Realty Nashville/Franklin
Source: RealTracs MLS as distributed by MLS GRID,MLS#: 3007542
Facts & features
Interior
Bedrooms & bathrooms
- Bedrooms: 3
- Bathrooms: 2
- Full bathrooms: 2
- Main level bedrooms: 3
Bedroom 1
- Features: Walk-In Closet(s)
- Level: Walk-In Closet(s)
- Area: 165 Square Feet
- Dimensions: 15x11
Bedroom 2
- Features: Walk-In Closet(s)
- Level: Walk-In Closet(s)
- Area: 140 Square Feet
- Dimensions: 14x10
Bedroom 3
- Features: Walk-In Closet(s)
- Level: Walk-In Closet(s)
Kitchen
- Area: 156 Square Feet
- Dimensions: 13x12
Living room
- Features: Great Room
- Level: Great Room
- Area: 273 Square Feet
- Dimensions: 21x13
Heating
- Central, Dual, Propane
Cooling
- Central Air, Electric
Appliances
- Included: Gas Range, Microwave
- Laundry: Electric Dryer Hookup, Washer Hookup
Features
- Ceiling Fan(s), High Ceilings, Open Floorplan, Pantry, Redecorated, Kitchen Island
- Flooring: Wood, Laminate, Tile
- Basement: Full,Unfinished
Interior area
- Total structure area: 1,255
- Total interior livable area: 1,255 sqft
- Finished area above ground: 1,255
Property
Parking
- Total spaces: 1
- Parking features: Basement
- Attached garage spaces: 1
Features
- Levels: One
- Stories: 1
- Patio & porch: Deck
- Fencing: Back Yard
Lot
- Size: 4.24 Acres
- Features: Rolling Slope, Wooded
- Topography: Rolling Slope,Wooded
Details
- Parcel number: 041045N A 00300 00005045N
- Special conditions: Standard
- Other equipment: Air Purifier
Construction
Type & style
- Home type: SingleFamily
- Architectural style: Cottage
- Property subtype: Single Family Residence, Residential
Materials
- Brick, Vinyl Siding
- Roof: Shingle
Condition
- New construction: No
- Year built: 1995
Utilities & green energy
- Sewer: Septic Tank
- Water: Public
- Utilities for property: Electricity Available, Water Available
Community & HOA
Community
- Subdivision: Country Valley Estates
HOA
- Has HOA: No
Location
- Region: Lyles
Financial & listing details
- Price per square foot: $315/sqft
- Tax assessed value: $229,000
- Annual tax amount: $1,471
- Date on market: 10/12/2025
- Electric utility on property: Yes
Price history
| Date | Event | Price |
|---|---|---|
| 5/6/2026 | Sold | $395,000+1.3%$315/sqft |
Source:  RealTracs MLS as distributed by MLS GRID #3007542 Report a problem RealTracs MLS as distributed by MLS GRID #3007542 Report a problem | ||
| 4/8/2026 | Contingent | $389,900$311/sqft |
Source: RealTracs MLS as distributed by MLS GRID #3007542 Report a problem | ||
| 3/20/2026 | Price change | $389,900-1.3%$311/sqft |
Source: RealTracs MLS as distributed by MLS GRID #3007542 Report a problem | ||
| 3/8/2026 | Price change | $394,900-1.3%$315/sqft |
Source: RealTracs MLS as distributed by MLS GRID #3007542 Report a problem | ||
| 3/4/2026 | Listed for sale | $399,900$319/sqft |
Source: RealTracs MLS as distributed by MLS GRID #3007542 Report a problem | ||
| 1/9/2026 | Contingent | $399,900$319/sqft |
Source: RealTracs MLS as distributed by MLS GRID #3007542 Report a problem | ||
| 10/12/2025 | Listed for sale | $399,900+63.2%$319/sqft |
Source: RealTracs MLS as distributed by MLS GRID #3007542 Report a problem | ||
| 6/25/2021 | Sold | $245,000+4.7%$195/sqft |
Source: RealTracs MLS as distributed by MLS GRID #2249912 Report a problem | ||
| 5/7/2021 | Pending sale | $234,000$186/sqft |
Source: RealTracs MLS as distributed by MLS GRID #2249912 Report a problem | ||
| 5/5/2021 | Listed for sale | $234,000+13.6%$186/sqft |
Source: RealTracs MLS as distributed by MLS GRID #2249912 Report a problem | ||
| 9/6/2019 | Sold | $206,000$164/sqft |
Source: Public Record Report a problem | ||
| 7/22/2019 | Pending sale | $206,000$164/sqft |
Source: Keller Williams Realty #2056304 Report a problem | ||
| 7/1/2019 | Listed for sale | $206,000$164/sqft |
Source: Keller Williams Realty #2056304 Report a problem | ||
Public tax history
| Year | Property taxes | Tax assessment |
|---|---|---|
| 2025 | $1,523 +3.5% | $57,250 |
| 2024 | $1,471 +10.2% | $57,250 |
| 2023 | $1,335 | $57,250 |
| 2022 | $1,335 | $57,250 +15.9% |
| 2021 | -- | $49,375 |
| 2020 | -- | $49,375 +17.1% |
| 2018 | $2,362 | $42,175 +29.3% |
| 2017 | $2,362 +146.3% | $32,625 |
| 2016 | $959 | $32,625 0% |
| 2014 | $959 | $32,637 |
| 2013 | -- | $32,637 -1.1% |
| 2012 | $792 | $32,985 |
| 2011 | $792 +0.1% | $32,985 |
| 2010 | $791 | $32,985 |
| 2009 | $791 | $32,985 |
| 2008 | -- | $32,985 +22.7% |
| 2007 | $782 +3.9% | $26,872 |
| 2006 | $752 -3.8% | $26,872 -3.8% |
| 2005 | $782 | $27,933 |
| 2004 | $782 +15.8% | $27,933 +9.2% |
| 2002 | $675 | $25,577 +3.1% |
| 2001 | -- | $24,804 -73.1% |
| 2000 | -- | $92,089 |
Find assessor info on the county website
Neighborhood: 37098
Nearby homes
- $215,600-- bd-- ba-- sqft337 Dogwood Ct, Lyles, TN 37098Off Market
- $348,3003 bd2 ba1.2k sqft329 Dogwood Ct, Lyles, TN 37098Off Market

- $367,8003 bd2 ba1.2k sqft325 Dogwood Ct, Lyles, TN 37098Off Market
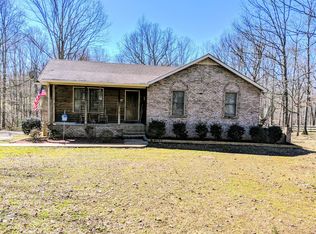
- $94,800-- bd-- ba-- sqft344 Dogwood Ct, Lyles, TN 37098Off Market
- $377,700-- bd2 ba1.3k sqft317 Dogwood Ct, Lyles, TN 37098Off Market
- $159,9003 bd1 ba1.2k sqft4032 Highway 100, Lyles, TN 37098Sold
- $340,1003 bd2 ba1.5k sqft313 Dogwood Ct, Lyles, TN 37098Off Market
- $266,9002 bd2 ba1.3k sqft4000 Highway 100, Lyles, TN 37098Sold
Nearby schools
GreatSchools rating
- NAEast Hickman Elementary SchoolGrades: PK-2Distance: 3.4 mi
- 4/10East Hickman Middle SchoolGrades: 6-8Distance: 3.6 mi
- 3/10East Hickman High SchoolGrades: 9-12Distance: 4.2 mi
Schools provided by the listing agent
- Elementary: East Hickman Elementary
- Middle: East Hickman Middle School
- High: East Hickman High School
Source: RealTracs MLS as distributed by MLS GRID. This data may not be complete. We recommend contacting the local school district to confirm school assignments for this home.


Get pre-qualified for a loan
At Zillow Home Loans, we can pre-qualify you in as little as 5 minutes with no impact to your credit score.An equal housing lender. NMLS #10287.
- Tennessee
- Hickman County
- Lyles
- 37098
- 337 Dogwood Ct
Nearby cities
Nearby neighborhoods
Nearby zip codes
Other Lyles Topics
