Skip main navigation
Off market
  • Price Unknown

    337 Dudley Dr #159, Fort Mill, SC 29715

    4beds
    2,659sqft
    SingleFamily
    Built in 2020
    7,143 Square Feet Lot
    $-- Zestimate®
    $--/sqft
    $2,992 Estimated rent

    Home value

    Not available

    Estimated sales range

    Not available

    $2,992/mo

    Zestimate® history
    Loading
    Loading...

    Owner options

    List your home for rent

    $2,992/mo

    Rent Zestimate®

    Find your next renter with Zillow Rental Manager. Plus, with online applications, you can quickly screen prospective tenants – for free.

    Learn more

    $2,992/mo

    Rent Zestimate®

    Refinance and save

    $78/mo

    Est. payment

    Refinancing to a lower rate could help reduce your monthly payments and save thousands over the life of the loan.

    See today's rates

    $78/mo

    Est. payment

    Explore your selling options

    Work with a Zillow partner agent

    Leverage their expertise and Zillow's premium Showcase listings to get your home seen by more buyers.

    Get started

    List with your own agent

    Get your home in front of millions of buyers by listing it on Zillow.

    Learn how to do it

    Sell it yourself

    Take full control of how buyers see your home on Zillow by listing For Sale by Owner (FSBO).

    List your home

    What's special

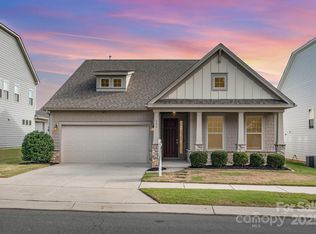
    First floor guest suite with spacious closet and bathroom. The island gourmet kitchen features a large pantry and breakfast area with access to the patio. The kitchen opens to the family room with a gas fireplace that has a gorgeous slate surround. Mohawk laminate flooring throughout the foyer, kitchen/breakfast, garage entry & family room. Upstairs features a loft, 2 bedrooms and the owner's suite has an oversized walk-in closet. Home is currently under construction and estimated completion date is January 2021.

    This property is off market, which means it's not currently listed for sale or rent on Zillow. This may be different from what's available on other websites or public sources.

    Facts & features

    Interior

    Bedrooms & bathrooms
    • Bedrooms: 4
    • Bathrooms: 3
    • Full bathrooms: 3
    Heating
    • Forced air
    Appliances
    • Included: Dishwasher, Garbage disposal
    • Laundry: Upper Level
    Features
    • Ceiling Fan(s), Wired for Data, Open Floorplan
    • Flooring: Tile, Carpet, Laminate
    • Attic: Pull Down Stairs
    • Has fireplace: Yes
    • Fireplace features: Family Room
    Interior area
    • Total interior livable area: 2,659 sqft
    • Finished area below ground: 0

    Property

    Parking
    • Total spaces: 2
    Features
    • Exterior features: Stone
    Lot
    • Size: 7,143 sqft
    • Features: Level
    Details
    • Zoning: R
    • Special conditions: Standard

    Construction

    Type & style
    • Home type: SingleFamily
    • Architectural style: Farmhouse
    Condition
    • Year built: 2020
    Details
    • Builder model: Livingston Farmhouse
    • Builder name: Taylor Morrison

    Utilities & green energy

    • Water: City Water

    Community & neighborhood

    Location
    • Region: Fort Mill

    HOA & financial

    HOA
    • Has HOA: Yes
    • HOA fee: $78 monthly

    Other

    Other facts
    • BuildingFeatures: DSL/Cable Available
    • Flooring: Carpet, Tile, Laminate Wood
    • Heating: Forced Air
    • Appliances: Dishwasher, Disposal, Gas Cooktop, Double Oven, g-On-Demand Water Heater
    • FireplaceYN: true
    • InteriorFeatures: Ceiling Fan(s), Wired for Data, Open Floorplan
    • GarageYN: true
    • Zoning: R
    • CoolingYN: true
    • FoundationDetails: Slab
    • NewConstructionYN: 1
    • RoomsTotal: 2
    • FireplaceFeatures: Family Room
    • LotFeatures: Level
    • ArchitecturalStyle: Farmhouse
    • BuilderName: Taylor Morrison
    • OpenParkingSpaces: 0
    • SpecialListingConditions: Standard
    • FarmLandAreaUnits: Square Feet
    • CoveredSpaces: 2
    • BelowGradeFinishedArea: 0
    • Attic: Pull Down Stairs
    • LaundryFeatures: Upper Level
    • WaterSource: City Water
    • ConstructionMaterials: Stone Veneer, Hardboard Siding
    • ParkingFeatures: Concrete, Garage - 2 Car
    • StructureType: Site Built
    • RoadResponsibility: Publicly Maintained Road
    • AssociationName: Brasael
    • MlsStatus: Active
    • CoListAgentFullName: Sean Robertson
    • BuilderModel: Livingston Farmhouse
    • TaxAnnualAmount: 40100.00

    Price history

    DateEventPrice
    1/15/2021Sold$425,000-2.2%$160/sqft
    Source: Canopy MLS as distributed by MLS GRID #3664263 Report a problem
    10/10/2020Listing removed$434,621$163/sqft
    Source: Taylor Morrison of Carolinas Inc #3664263 Report a problem
    10/4/2020Price change$434,621+0.2%$163/sqft
    Source: Taylor Morrison of Carolinas Inc #3664263 Report a problem
    9/18/2020Listed for sale$433,621$163/sqft
    Source: Taylor Morrison of Carolinas Inc #3664263 Report a problem

    Public tax history

    Tax history is unavailable.

    Neighborhood: 29715

    Nearby schools

    GreatSchools rating