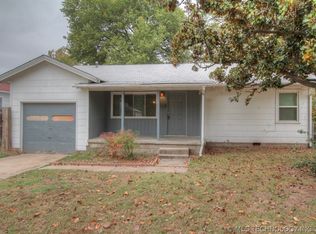
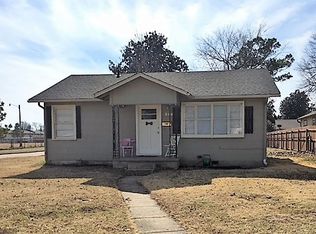
Welcome to this stunning Craftsman-style new construction home in the heart of Midtown Tulsa. This exquisite 4-bedroom, 4-bathroom home boasts a spacious 2-car garage on a thoughtfully designed corner lot. Enjoy energy efficiency of foam insulation and a tankless water heater, ensuring comfort and sustainability. The home combines classic craftsmanship with modern amenities, creating a warm and inviting atmosphere. With its open floor plan, high-quality finishes, and prime location, this home is a true gem in Midtown. Located a short walk to Riverpark's and a short drive to Brookside and Gathering Place, this home is prime for Midtown living. Call today for a showing
Pending
Price cut: $20.1K (5/21)
$699,900
337 E 46th St, Tulsa, OK 74105
4beds
3,018sqft
Single Family Residence
Built in 2025
8,145 Square Feet Lot
$-- Zestimate®
$232/sqft
$-- HOA
What's special
High-quality finishesModern amenitiesClassic craftsmanshipCorner lotOpen floor plan
- 290 days |
- 580 |
- 36 |
Zillow last checked:
Listing updated:
Listed by:
Timothy Sprik 918-948-5027,
Keller Williams Advantage
Source: MLS Technology, Inc.,MLS#: 2540166
Originating MLS: MLS Technology
Facts & features
Interior
Bedrooms & bathrooms
- Bedrooms: 4
- Bathrooms: 4
- Full bathrooms: 4
Primary bedroom
- Description: Master Bedroom,Fireplace,Private Bath,Walk-in Closet
- Level: First
Bedroom
- Description: Bedroom,Private Bath
- Level: First
Bedroom
- Description: Bedroom,Private Bath,Walk-in Closet
- Level: Second
Bedroom
- Description: Bedroom,Private Bath,Walk-in Closet
- Level: Second
Primary bathroom
- Description: Master Bath,Bathtub,Double Sink,Full Bath
- Level: First
Bathroom
- Description: Hall Bath,Shower Only
- Level: First
Bonus room
- Description: Additional Room,Attic
- Level: Second
Bonus room
- Description: Additional Room,Mud Room
- Level: First
Dining room
- Description: Dining Room,Breakfast,Combo w/ Living
- Level: First
Game room
- Description: Game/Rec Room,Closet
- Level: Second
Kitchen
- Description: Kitchen,Breakfast Nook,Island,Pantry
- Level: First
Living room
- Description: Living Room,Fireplace
- Level: First
Recreation
- Description: Hobby Room,Sewing
- Level: First
Utility room
- Description: Utility Room,Inside
- Level: First
Heating
- Central, Gas, Multiple Heating Units
Cooling
- Central Air, 2 Units
Appliances
- Included: Built-In Oven, Cooktop, Dishwasher, Freezer, Disposal, Gas Water Heater, Microwave, Oven, Range, Refrigerator
- Laundry: Washer Hookup, Gas Dryer Hookup
Features
- Attic, Granite Counters, High Ceilings, Vaulted Ceiling(s), Ceiling Fan(s), Gas Range Connection, Gas Oven Connection, Programmable Thermostat
- Flooring: Carpet, Tile, Wood
- Doors: Insulated Doors
- Windows: Vinyl, Insulated Windows
- Basement: None
- Number of fireplaces: 1
- Fireplace features: Gas Log
Interior area
- Total structure area: 3,018
- Total interior livable area: 3,018 sqft
Property
Parking
- Total spaces: 2
- Parking features: Attached, Garage, Storage
- Attached garage spaces: 2
Features
- Levels: Two
- Stories: 2
- Patio & porch: Covered, Patio
- Exterior features: Concrete Driveway, Sprinkler/Irrigation, Landscaping, Rain Gutters
- Pool features: None
- Fencing: Full,Privacy
Lot
- Size: 8,145 Square Feet
- Features: Corner Lot
Details
- Additional structures: None
- Parcel number: 16425922504130
Construction
Type & style
- Home type: SingleFamily
- Architectural style: Craftsman
- Property subtype: Single Family Residence
Materials
- Brick, Masonite, Wood Frame
- Foundation: Slab
- Roof: Asphalt,Fiberglass
Condition
- Year built: 2025
Utilities & green energy
- Sewer: Public Sewer
- Water: Public
- Utilities for property: Electricity Available, Natural Gas Available, Water Available
Green energy
- Energy efficient items: Doors, Insulation, Windows
Community & HOA
Community
- Features: Gutter(s), Sidewalks
- Security: No Safety Shelter, Security System Owned, Smoke Detector(s)
- Subdivision: Grace Ellen Heights Prt Tr B Annie May Grant
HOA
- Has HOA: No
Location
- Region: Tulsa
Financial & listing details
- Price per square foot: $232/sqft
- Annual tax amount: $1,415
- Date on market: 9/19/2025
- Cumulative days on market: 290 days
- Listing terms: Conventional,FHA,Other,VA Loan
Estimated market value
Not available
Estimated sales range
Not available
Not available
Price history
| Date | Event | Price |
|---|---|---|
| 7/6/2026 | Pending sale | $699,900$232/sqft |
Source: | ||
| 5/21/2026 | Price change | $699,900-2.8%$232/sqft |
Source: | ||
| 4/17/2026 | Price change | $720,000-2%$239/sqft |
Source: | ||
| 1/5/2026 | Price change | $735,000-2%$244/sqft |
Source: | ||
| 9/19/2025 | Listed for sale | $750,000+321.3%$249/sqft |
Source: | ||
| 3/14/2025 | Sold | $178,000-8.5%$59/sqft |
Source: | ||
| 2/17/2025 | Pending sale | $194,500$64/sqft |
Source: | ||
| 11/25/2024 | Price change | $194,500-9.5%$64/sqft |
Source: | ||
| 10/12/2024 | Listed for sale | $214,900$71/sqft |
Source: | ||
Public tax history
Tax history is unavailable.
Monthly payment
Est. payment$--/mo
Payment breakdown
Explore the cost of this home by adjusting the details. Changes won't be saved.All calculations are estimates and provided by Zillow, Inc. for informational purposes only. Actual amounts may vary.
HOA fees may include property taxes on listings classified as Co-Ops. Contact the listing agent and/or owner for fee details.
Mortgage interest rates are dependent on a number of factors, including credit score, down payment, and repayment length. Interest rate data provided by Zillow Group Marketplace, Inc. as of 1/1/1970 from various mortgage lenders with which we have lead or other similar arrangements; the Estimated Payment is an average of those rates.
See how much you could borrow to make a competitive offer.
Climate risks
Neighborhood: Brookside
Nearby schools
GreatSchools rating
- 9/10Eliot Elementary SchoolGrades: PK-5Distance: 1.1 mi
- 8/10Edison Preparatory Middle SchoolGrades: 6-8Distance: 1.8 mi
- 9/10Thomas Edison Preparatory High SchoolGrades: 9-12Distance: 1.8 mi
Schools provided by the listing agent
- Elementary: Eliot
- High: Edison
- District: Tulsa - Sch Dist (1)
Source: MLS Technology, Inc.. This data may not be complete. We recommend contacting the local school district to confirm school assignments for this home.
A local agent can set up tours, give advice and negotiate with sellers.
A local lender can help you make sure your offer is ready when you are.
- Oklahoma
- Tulsa County
- Tulsa
- 74105
- Brookside
- 337 E 46th St