Skip main navigation
Sold
  • $311,900

    337 E Frazier St, Drexel, MO 64742

    3beds
    2,163sqft
    Single Family Residence
    Built in 1987
    0.32 Acres Lot
    $311,900 Zestimate®
    $144/sqft
    $1,927 Estimated rent

    Home value

    $311,900

    $296,000 - $327,000

    $1,927/mo

    Zestimate® history
    Loading
    Loading...

    Owner options

    List your home for rent

    $1,927/mo

    Rent Zestimate®

    Find your next renter with Zillow Rental Manager. Plus, with online applications, you can quickly screen prospective tenants – for free.

    Learn more

    $1,927/mo

    Rent Zestimate®

    Refinance and save

    $1,906/mo

    Est. payment

    Refinancing to a lower rate could help reduce your monthly payments and save thousands over the life of the loan.

    See today's rates

    $1,906/mo

    Est. payment

    Explore your selling options

    Work with a Zillow partner agent

    Leverage their expertise and Zillow's premium Showcase listings to get your home seen by more buyers.

    Get started

    List with your own agent

    Get your home in front of millions of buyers by listing it on Zillow.

    Learn how to do it

    Sell it yourself

    Take full control of how buyers see your home on Zillow by listing For Sale by Owner (FSBO).

    List your home

    What's special

    Theater roomAmple storage spaceOutdoor shedExtended patioPedestrian doorShade treesGranite countertops

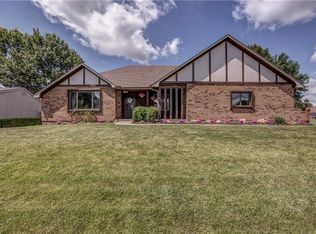
    If you are looking for quality and beauty in a home, this one fits the bill! This well taken care of home offers lovely indoor and outdoor living, and is ready for it's next chapter. The large, welcoming living room has 10' ceilings and abundant natural light. Enjoy the updates in the kitchen... granite countertops, including a breakfast bar, a cabinet pantry, stainless appliances (the refrigerator stays) and sculpted wood flooring. The adjoining dining area also has sculpted wood floors and opens to outdoor living. A laundry/mud room separates the kitchen from the 2 car garage, and the garage has a pedestrian door that opens to the backyard which is fully fenced with a 6' privacy fence. The extended patio and pergola, outdoor shed, and shade trees create a beautiful outdoor living space. There is a theater room in the lower level (seller is leaving the projector) and plenty of room for a bar for lots of fun entertaining. There is ample storage space in the unfinished portions of the basement, so if you want to create more living space...no problem! And, there would still be room for storage. All ceilings are popcorn free, and walls are also textured. The owners replaced part of the driveway that had settled and have recently installed a new HVAC system. For commuters, the home is 5 miles to 69 Hwy. Come take a look, you'll be impressed!

    This property is off market, which means it's not currently listed for sale or rent on Zillow. This may be different from what's available on other websites or public sources.
    Zillow last checked:

    Listing updated:

    Listing Provided by:

    Karen Rhodes 913-269-4009,

    Crown Realty

    Bought with:

    Steve Cutshaw, SP00049810

    Keller Williams Realty Partners Inc.

    Source: Heartland MLS as distributed by MLS GRID,MLS#: 2436685MLS Logo

    Facts & features

    Interior

    Bedrooms & bathrooms
    • Bedrooms: 3
    • Bathrooms: 2
    • Full bathrooms: 2
    Primary bedroom
    • Features: Carpet, Ceiling Fan(s)
    • Level: Main
    • Dimensions: 13 x 15
    Bedroom 2
    • Level: Main
    • Dimensions: 11 x 14
    Bedroom 3
    • Level: Main
    • Dimensions: 10 x 11
    Primary bathroom
    • Features: Ceramic Tiles, Shower Only, Walk-In Closet(s)
    • Level: Main
    Bathroom 2
    • Features: Granite Counters, Shower Over Tub
    • Level: Main
    • Dimensions: 5 x 11
    Basement
    • Level: Lower
    • Area: 1155 Square Feet
    Dining room
    • Features: Ceiling Fan(s), Wood Floor
    • Level: Main
    • Dimensions: 12 x 13
    Family room
    • Features: Vinyl
    • Level: Lower
    • Dimensions: 14 x 22
    Kitchen
    • Features: Granite Counters, Pantry, Wood Floor
    • Level: Main
    • Dimensions: 11 x 13
    Laundry
    • Level: Main
    • Dimensions: 6 x 13
    Living room
    • Features: Carpet, Ceiling Fan(s), Reserved Items
    • Level: Main
    • Dimensions: 17 x 24
    Heating
    • Electric
    Cooling
    • Electric
    Appliances
    • Included: Dishwasher, Disposal, Microwave, Refrigerator, Built-In Electric Oven
    • Laundry: Laundry Room, Main Level
    Features
    • Ceiling Fan(s), Pantry, Stained Cabinets, Vaulted Ceiling(s), Walk-In Closet(s)
    • Flooring: Carpet, Laminate, Wood
    • Basement: Concrete,Finished,Sump Pump
    • Has fireplace: No
    Interior area
    • Total structure area: 2,163
    • Total interior livable area: 2,163 sqft
    • Finished area above ground: 1,853
    • Finished area below ground: 310

    Property

    Parking
    • Total spaces: 2
    • Parking features: Attached, Garage Faces Front
    • Attached garage spaces: 2
    Features
    • Patio & porch: Patio
    • Fencing: Privacy,Wood
    Lot
    • Size: 0.32 Acres
    • Dimensions: 100 x 140
    • Features: City Limits, Level
    Details
    • Additional structures: Shed(s)
    • Parcel number: 0479800

    Construction

    Type & style
    • Home type: SingleFamily
    • Architectural style: Contemporary,Traditional
    • Property subtype: Single Family Residence
    Materials
    • Stone Veneer, Wood Siding
    • Roof: Composition
    Condition
    • Year built: 1987

    Utilities & green energy

    • Water: Public

    Community & neighborhood

    Location
    • Region: Drexel
    • Subdivision: Hattens Add

    HOA & financial

    HOA
    • Has HOA: No

    Other

    Other facts
    • Listing terms: Cash,Conventional,FHA,VA Loan
    • Ownership: Private
    • Road surface type: Paved

    Price history

    DateEventPrice
    6/26/2023Sold--
    Source: Heartland MLS as distributed by MLS GRID #2436685 Report a problem
    5/26/2023Pending sale$269,500$125/sqft
    Source: Heartland MLS as distributed by MLS GRID #2436685 Report a problem
    5/24/2023Listed for sale$269,500+41.8%$125/sqft
    Source: Heartland MLS as distributed by MLS GRID #2436685 Report a problem
    5/19/2017Sold--
    Source: Heartland MLS as distributed by MLS GRID #45001_2030915 Report a problem
    3/14/2017Pending sale$190,000$88/sqft
    Source: Keller Williams - Shawnee Mission #2030915 Report a problem
    2/22/2017Listed for sale$190,000$88/sqft
    Source: Keller Williams Legacy Partner #2030915 Report a problem

    Public tax history

    YearProperty taxesTax assessment
    2025$2,174 +0.1%$34,420 +14.3%
    2024$2,173 +0.5%$30,120
    2023$2,164 +16.7%$30,120 +14%
    2022$1,854 +6.3%$26,420
    2021$1,744 $26,420 +4%
    2020-- $25,400
    2019-- $25,400 +12.2%
    2018$1,479 $22,630
    2017$1,479 +5%$22,630 +5.1%
    2016$1,408 $21,530
    2015$1,408 -2.2%$21,530
    2014$1,440 $21,530
    2013$1,440 $21,530
    2011-- $21,530 -2%
    2010-- $21,980
    2009-- $21,980

    Find assessor info on the county website

    Neighborhood: 64742

    Nearby schools

    GreatSchools rating
    Get a cash offer in 3 minutes
    Find out how much your home could sell for in as little as 3 minutes with a no-obligation cash offer.
    Estimated market value
    $311,900
    Get a cash offer in 3 minutes
    Find out how much your home could sell for in as little as 3 minutes with a no-obligation cash offer.
    Estimated market value
    $311,900