Skip main navigation
Pending
  • Price cut: $14K (6/1)
    $445,900

    337 E Johnson St, Morristown, IN 46161

    4beds
    2,256sqft
    : 
    Loading
    Get pre-qualified
    Residential, Single Family Residence
    Built in 1955
    2.72 Acres Lot
    $-- Zestimate®
    $198/sqft
    $-- HOA

    What's special

    Single storyRv parking spaceFour bedroomsFully fenced backyard
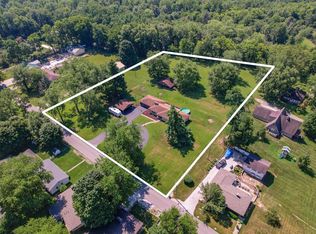
    Well situated at the edge of rural Morristown this single-family residence in the heart of Shelby County presents a unique opportunity to own a piece of classic Americana. This property offers a canvas for creating lasting memories. The residence features four bedrooms and three full bathrooms thoughtfully arranged within 2256 square feet of living area. Each space provides a private retreat, ensuring personal comfort and convenience. Set upon 2.72 acre lot, this property, constructed in 1955 and featuring a single story, offers ample outdoor space, including spacious barn secondary garage space with full covered patio for rainy evenings. In addition to a large 2 car attached garage, property offers huge double carport with good headroom, RV parking space and more. Imagine enjoying the freedom to design your own outdoor haven. Fully fenced backyard. Huge rear patio across full rear of home. This residence represents a chance to embrace the charm of yesterday while creating the lifestyle of your dreams. Well maintained home is being sold AS-IS.
    80 days
    |
    410
    |
    9
    |

    Zillow last checked:

    Listing updated:

    Listed by:

    Anna Yazel 765-561-1649,

    Maximum Results Real Estate

    Source: MIBOR as distributed by MLS GRID,MLS#: 22098561MLS Logo

      Facts & features

      Interior

      Bedrooms & bathrooms
      • Bedrooms: 4
      • Bathrooms: 3
      • Full bathrooms: 3
      • Main level bathrooms: 3
      • Main level bedrooms: 4
      Primary bedroom
      • Level: Main
      • Area: 252 Square Feet
      • Dimensions: 21x12
      Bedroom 2
      • Level: Main
      • Area: 168 Square Feet
      • Dimensions: 14x12
      Bedroom 3
      • Level: Main
      • Area: 192 Square Feet
      • Dimensions: 16x12
      Bedroom 4
      • Level: Main
      • Area: 168 Square Feet
      • Dimensions: 14x12
      Breakfast room
      • Level: Main
      • Area: 77 Square Feet
      • Dimensions: 11x7
      Dining room
      • Level: Main
      • Area: 154 Square Feet
      • Dimensions: 14x11
      Kitchen
      • Level: Main
      • Area: 192 Square Feet
      • Dimensions: 16x12
      Laundry
      • Level: Main
      • Area: 54 Square Feet
      • Dimensions: 9x6
      Living room
      • Level: Main
      • Area: 403 Square Feet
      • Dimensions: 31x13
      Heating
      • Forced Air, Natural Gas
      Cooling
      • Central Air
      Appliances
      • Included: Dishwasher, Dryer, Disposal, Gas Water Heater, Gas Oven, Range Hood, Refrigerator, Washer, Water Softener Owned
      • Laundry: Connections All, Laundry Room
      Features
      • Attic Access, Breakfast Bar, Built-in Features, Entrance Foyer, Ceiling Fan(s), High Speed Internet, Eat-in Kitchen, Pantry, Smart Thermostat, Supplemental Storage, Walk-In Closet(s)
      • Windows: WoodWorkStain/Painted
      • Has basement: No
      • Attic: Access Only
      • Number of fireplaces: 1
      • Fireplace features: Gas Log, Living Room
      Interior area
      • Total structure area: 2,256
      • Total interior livable area: 2,256 sqft
      Video & virtual tour

      Property

      Parking
      • Total spaces: 4
      • Parking features: Attached, Asphalt, Garage Door Opener, Heated Garage, Storage, Workshop in Garage
      • Attached garage spaces: 4
      • Details: Garage Parking Other(Finished Garage, Garage Door Opener, Service Door, Other)
      Features
      • Levels: One
      • Stories: 1
      • Patio & porch: Covered, Patio
      • Exterior features: Storage, Fire Pit, Other
      • Fencing: Fenced,Chain Link,Full
      • Has view: Yes
      • View description: Trees/Woods
      Lot
      • Size: 2.72 Acres
      • Features: Storm Sewer, Street Lights, Mature Trees
      Details
      • Additional parcels included: 730312400308OR000008
      • Parcel number: 730312400308000008
      • Special conditions: As Is
      • Horse amenities: None

      Construction

      Type & style
      • Home type: SingleFamily
      • Architectural style: Ranch
      • Property subtype: Residential, Single Family Residence
      Materials
      • Stone
      • Foundation: Block
      Condition
      • Updated/Remodeled
      • New construction: No
      • Year built: 1955

      Utilities & green energy

      • Electric: 200+ Amp Service
      • Water: Public

      Community & HOA

      Community
      • Features: Low Maintenance Lifestyle
      • Subdivision: No Subdivision
      HOA
      • Has HOA: No
      Location
      • Region: Morristown

      Financial & listing details

      • Price per square foot: $198/sqft
      • Tax assessed value: $342,200
      • Annual tax amount: $252
      • Date on market: 4/29/2026
      • Cumulative days on market: 81 days

        Estimated market value

        Not available

        Estimated sales range

        Not available

        Not available

        Price history

        DateEventPrice
        6/30/2026Pending sale$445,900$198/sqft
        Source: MIBOR as distributed by MLS GRID #22098561 Report a problem
        6/1/2026Price change$445,900-3%$198/sqft
        Source: MIBOR as distributed by MLS GRID #22098561 Report a problem
        4/29/2026Listed for sale$459,900$204/sqft
        Source: MIBOR as distributed by MLS GRID #22098561 Report a problem
        9/9/2025Listing removed$459,900$204/sqft
        Source: MIBOR as distributed by MLS GRID #22052338 Report a problem
        8/5/2025Price change$459,900-1.1%$204/sqft
        Source: MIBOR as distributed by MLS GRID #22052338 Report a problem
        7/25/2025Listed for sale$464,900+144.8%$206/sqft
        Source: MIBOR as distributed by MLS GRID #22052338 Report a problem
        12/29/2010Sold--0
        Source: Agent Provided Report a problem
        9/21/2010Listed for sale$189,900$84/sqft
        Source: RE/MAX Select, Emerson #21048811 Report a problem

        Public tax history

        YearProperty taxesTax assessment
        2025$3,320 +7.8%$342,200 +4.9%
        2024$3,081 -0.8%$326,200 +19.8%
        2023$3,105 +6%$272,400 -0.4%
        2022$2,928 +3.4%$273,400 +6%
        2021$2,831 +3.2%$258,000 +3.5%
        2020$2,744 +7.4%$249,200 +3.3%
        2019$2,554 +5.9%$241,300 +7.5%
        2018$2,413 +11.3%$224,400 +3.8%
        2017$2,168 $216,200 +2.3%
        2016$2,168 +2.1%$211,400 +1.2%
        2014$2,124 +2.1%$208,900 -2.5%
        2013$2,080 -4.4%$214,200 -4.2%
        2012$2,176 -2.7%$223,700 +1%
        2011$2,235 -0.9%$221,400 +4%
        2010$2,256 -5.6%$212,900 -3%
        2009$2,391 $219,400
        2007-- $219,400 +21.5%
        2006$2,929 $180,600
        Find assessor info on the county website

        Monthly payment

        Est. payment

        Payment breakdown

        Explore the cost of this home by adjusting the details. Changes won't be saved.
        All calculations are estimates and provided by Zillow, Inc. for informational purposes only. Actual amounts may vary.
        HOA fees may include property taxes on listings classified as Co-Ops. Contact the listing agent and/or owner for fee details.
        Mortgage interest rates are dependent on a number of factors, including credit score, down payment, and repayment length. Interest rate data provided by Zillow Group Marketplace, Inc. as of 1/1/1970 from various mortgage lenders with which we have lead or other similar arrangements; the Estimated Payment is an average of those rates.
        See how much you could borrow to make a competitive offer.

        Climate risks

        Neighborhood: 46161

        Getting around

        37 / 100
        Car-Dependent
        19 / 100
        Somewhat Bikeable

        Nearby schools

        GreatSchools rating

        A local agent can set up tours, give advice and negotiate with sellers.

        Browse local experts

        Similar homes