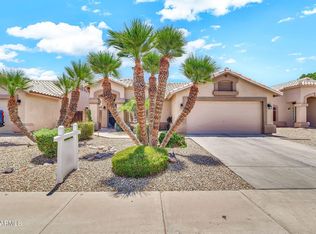
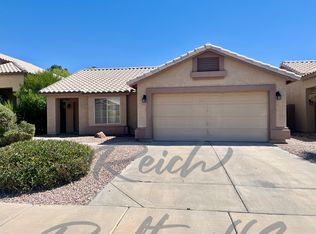
Welcome to Sherri Dr. in Gilbert, where exceptional care, thoughtful updates, and an outstanding location come together in one beautiful home.
From the moment you arrive, it's clear this home has been lovingly maintained. Pride of ownership is evident throughout, with every room reflecting the care and attention the owners have invested over the years.
Beautifully updated, exceptionally clean, and in outstanding condition, this home truly shows like a model.
Offering 4 bedrooms, 2.5 bathrooms, and a 3-car garage, the home features a bright, open floor plan designed for both comfortable everyday living and effortless entertaining. The remodeled kitchen serves as the heart of the home, showcasing granite countertops, updated cabinetry, and an open-concept design that flows seamles to the living and dining areas. The spacious primary suite provides a relaxing retreat with a beautifully remodeled bathroom featuring a large walk-in shower and tasteful finishes that create a spa-like atmosphere.
Step outside and discover your own private backyard oasis. Enjoy Arizona living year-round with a sparkling pool, an extended covered patio with pergola, and a built-in barbecue grill that's perfect for entertaining family and friends or simply relaxing at the end of the day.
Located in one of Gilbert's most desirable neighborhoods, you'll enjoy convenient access to Downtown Gilbert and Restaurant Row, SanTan Village Marketplace, highly rated schools, neighborhood parks, and the Loop 202 and US-60 freeway system, making it easy to reach everything the East Valley has to offer.
If you've been searching for a move-in ready home that's been meticulously cared for, beautifully updated, and ideally located, 337 E. Sherri Drive is a home you won't want to miss.
For sale
$629,000
337 E SHERRI Drive, Gilbert, AZ 85296
4beds
2,467sqft
Single Family Residence
Built in 1996
5,062 Square Feet Lot
$-- Zestimate®
$255/sqft
$64/mo HOA
What's special
- 28 days
- 573
- 53
Zillow last checked:
Listing updated:
Listed by:
Mark Newman 480-993-8653,
Realty ONE Group
Source: ARMLS,MLS#: 7061006

Facts & features
Interior
Bedrooms & bathrooms
- Bedrooms: 4
- Bathrooms: 3
- Full bathrooms: 2
- 1/2 bathrooms: 1
Heating
- Natural Gas
Cooling
- Central Air, Ceiling Fan(s), Programmable Thmstat
Appliances
- Included: Dryer, Washer, Water Softener Owned, Built-in Microwave, Dishwasher, Gas Range, Electric Oven
Features
- High Speed Internet, Granite Counters, Double Vanity, Upstairs, 9+ Flat Ceilings, Pantry, 3/4 Bath Master Bdrm
- Flooring: Carpet, Tile, Wood
- Windows: Solar Screens, Double Pane Windows
- Has basement: No
- Has fireplace: No
Interior area
- Total structure area: 2,467
- Total interior livable area: 2,467 sqft
Video & virtual tour
Property
Parking
- Total spaces: 6
- Parking features: Garage Door Opener, Attch'd Gar Cabinets
- Garage spaces: 3
- Uncovered spaces: 3
Features
- Stories: 2
- Patio & porch: Covered
- Exterior features: Built-in Barbecue
- Has private pool: Yes
- Pool features: Variable Speed Pump, Outdoor Pool
- Spa features: None
- Fencing: Block
Lot
- Size: 5,062 Square Feet
- Features: North/South Exposure, Sprinklers In Rear, Sprinklers In Front, Gravel/Stone Front, Gravel/Stone Back, Synthetic Grass Back, Auto Timer H2O Front, Auto Timer H2O Back
Details
- Parcel number: 30424144
Construction
Type & style
- Home type: SingleFamily
- Property subtype: Single Family Residence
Materials
- Stucco, Wood Frame
- Foundation: Slab
- Roof: Tile
Condition
- Year built: 1996
Utilities & green energy
- Sewer: Public Sewer
- Water: City Water
Community & HOA
Community
- Features: Playground
- Subdivision: SETTLER'S POINT PARCEL B
HOA
- Has HOA: Yes
- Services included: Maintenance Grounds
- HOA fee: $192 quarterly
- HOA name: Devon HOA
- HOA phone: 480-813-6788
Location
- Region: Gilbert
Financial & listing details
- Price per square foot: $255/sqft
- Tax assessed value: $445,000
- Annual tax amount: $1,858
- Date on market: 8/6/2026
- Cumulative days on market: 27 days
- Listing terms: Cash,FHA,VA Loan
- Ownership: Fee Simple
Estimated market value
Not available
Estimated sales range
Not available
Not available
Price history
| Date | Event | Price |
|---|---|---|
| 8/6/2026 | Listed for sale | $629,000+202.4%$255/sqft |
Source: | ||
| 11/25/2003 | Sold | $208,000+60%$84/sqft |
Source: | ||
| 10/18/1996 | Sold | $129,975$53/sqft |
Source: Public Record Report a problem | ||
Public tax history
| Year | Property taxes | Tax assessment |
|---|---|---|
| 2025 | $1,810 +4% | $44,500 -5.3% |
| 2024 | $1,740 -0.9% | $47,010 +113.9% |
| 2023 | $1,755 +0.7% | $21,979 -25.2% |
| 2022 | $1,743 -3.8% | $29,370 +6.6% |
| 2021 | $1,811 +8.8% | $27,550 +7.9% |
| 2020 | $1,665 +3% | $25,530 +8.3% |
| 2019 | $1,616 | $23,580 +6.8% |
| 2018 | $1,616 +3.5% | $22,080 +5.6% |
| 2017 | $1,561 +5.9% | $20,910 +3.8% |
| 2016 | $1,473 -4.6% | $20,150 +3.4% |
| 2015 | $1,545 | $19,480 +27.2% |
| 2014 | -- | $15,310 +18.9% |
| 2013 | -- | $12,880 -4.6% |
| 2012 | -- | $13,500 -10.8% |
| 2011 | -- | $15,130 -9.8% |
| 2010 | -- | $16,780 -23.6% |
| 2009 | -- | $21,960 -16.5% |
| 2008 | -- | $26,300 +5.6% |
| 2007 | -- | $24,900 +59.6% |
| 2006 | -- | $15,600 |
| 2005 | -- | $15,600 +13.9% |
| 2004 | -- | $13,700 |
| 2003 | -- | $13,700 +8.7% |
| 2002 | -- | $12,600 |
Find assessor info on the county website
Monthly payment
Est. payment
Payment breakdown
Explore the cost of this home by adjusting the details. Changes won't be saved.Climate risks
Neighborhood: Settler's Point South
Nearby schools
Schools provided by the listing agent
- Elementary: Settlers Point Elementary
- Middle: Mesquite Jr High School
- High: Mesquite High School
- District: Gilbert Unified District
Source: ARMLS. This data may not be complete. We recommend contacting the local school district to confirm school assignments for this home.