Stunning 4 bed/ 3 ba home on Lake Petersburg! Home offers beautiful views, lavish landscaping, custom features, wainscotting, built ins, many entertaining areas, great bay and so much room! Open Floor plan welcomes you with tall ceilings, central staircase with wood & glass accents, floor to ceiling windows! Gorgeous Kitchen boasts upgraded island, walk in pantry, granite countertops and stainless appliances. Dining overlooks upper deck and has newer built in wall unit with window seat! Liv Rn enjoys wall of windows, bamboo flrs and open to it all! Master is grand with lake views and ensuite complete w walk in tiled shower & jet tub. 2 additional bedrooms & full bath complete main floor. Lower Level STUNNER alert.. complete rec room, bar, family room, full bath, 4th bedrm & storage! All newer flooring. Family Rm has WOW stone Fireplace, LVP flooring and custom pub style bar! Bar has copper ceiling, fridge, bar sink, lite cabinetry and custom Birch bar top! Outside offers stamped stone patio, deck by the water, dock, lift and amazing landscaping from Image Designs! PPLUS a Steel wall shoreline! It's a BEAUTY!
Sold for $468,000
$468,000
337 Elm Ln, Petersburg, IL 62675
4beds
3,598sqft
Single Family Residence, Residential
Built in 2007
0.26 Acres Lot
$489,900 Zestimate®
$130/sqft
$2,852 Estimated rent
Home value
$489,900
Estimated sales range
Not available
$2,852/mo
Zestimate® history
Owner options
List your home for rent
$2,852/mo
Rent Zestimate®
Find your next renter with Zillow Rental Manager. Plus, with online applications, you can quickly screen prospective tenants – for free.
$2,852/mo
Rent Zestimate®
Refinance and save
$3,890/mo
Est. payment
Refinancing to a lower rate could help reduce your monthly payments and save thousands over the life of the loan.
$3,890/mo
Est. payment
Explore your selling options
Work with a Zillow partner agent
Leverage their expertise and Zillow's premium Showcase listings to get your home seen by more buyers.
Get startedList with your own agent
Get your home in front of millions of buyers by listing it on Zillow.
Learn how to do itSell it yourself
Take full control of how buyers see your home on Zillow by listing For Sale by Owner (FSBO).
List your homeWhat's special
Stone fireplaceAmazing landscapingSteel wall shorelineTall ceilingsFloor to ceiling windowsBeautiful viewsLavish landscaping
Zillow last checked:
Listing updated:
Listed by:
Kim Wenda Mobl:217-341-3555,
RE/MAX Professionals
Bought with:
Melissa D Vorreyer, 475100751
RE/MAX Professionals
Source: RMLS Alliance as distributed by MLS GRID,MLS#: CA1032701 Originating MLS: Capital Area Association of Realtors
Originating MLS: Capital Area Association of Realtors
Facts & features
Interior
Bedrooms & bathrooms
- Bedrooms: 4
- Bathrooms: 3
- Full bathrooms: 3
Bedroom 1
- Level: Main
- Dimensions: 15ft 0in x 14ft 0in
Bedroom 2
- Level: Main
- Dimensions: 10ft 0in x 13ft 0in
Bedroom 3
- Level: Main
- Dimensions: 13ft 0in x 11ft 0in
Bedroom 4
- Level: Basement
- Dimensions: 16ft 0in x 12ft 5in
Other
- Level: Main
- Dimensions: 13ft 0in x 12ft 0in
Other
- Area: 1649
Additional room
- Description: Rec Room
- Level: Basement
- Dimensions: 23ft 0in x 18ft 0in
Family room
- Level: Basement
- Dimensions: 18ft 0in x 18ft 0in
Kitchen
- Level: Main
- Dimensions: 13ft 0in x 14ft 0in
Laundry
- Level: Main
- Dimensions: 7ft 0in x 13ft 0in
Living room
- Level: Main
- Dimensions: 19ft 0in x 17ft 0in
Main level
- Area: 1949
Heating
- Electric, Forced Air, Heat Pump
Cooling
- Central Air, Heat Pump
Appliances
- Included: Dishwasher, Disposal, Dryer, Microwave, Range, Refrigerator, Washer, Gas Water Heater
Features
- Bar, Ceiling Fan(s), High Speed Internet, Solid Surface Counter, Wet Bar
- Windows: Window Treatments, Blinds
- Basement: Egress Window(s),Full,Partially Finished
- Attic: Storage
- Number of fireplaces: 1
- Fireplace features: Family Room, Gas Log
Interior area
- Total structure area: 1,949
- Total interior livable area: 3,598 sqft
Property
Parking
- Total spaces: 2
- Parking features: Attached
- Attached garage spaces: 2
- Details: Number Of Garage Remotes: 1
Features
- Patio & porch: Deck, Patio
- Exterior features: Dock, Boat Lift
- Spa features: Bath
- Has view: Yes
- View description: Lake
- Has water view: Yes
- Water view: Lake
- Waterfront features: Seawall
Lot
- Size: 0.26 Acres
- Dimensions: 79 x 147 x 84 x 139
- Features: Level, Sloped, Terraced/Sloping
Details
- Parcel number: 1127202273
Construction
Type & style
- Home type: SingleFamily
- Architectural style: Ranch
- Property subtype: Single Family Residence, Residential
Materials
- Frame, Stone, Vinyl Siding
- Foundation: Concrete Perimeter
- Roof: Shingle
Condition
- New construction: No
- Year built: 2007
Utilities & green energy
- Sewer: Public Sewer
- Water: Public
- Utilities for property: Cable Available
Community & HOA
Community
- Subdivision: Lake Petersburg
HOA
- Has HOA: Yes
- Services included: Lake Rights
- HOA fee: $700 annually
Location
- Region: Petersburg
Financial & listing details
- Price per square foot: $130/sqft
- Tax assessed value: $312,840
- Annual tax amount: $7,554
- Date on market: 10/24/2024
- Cumulative days on market: 194 days
- Road surface type: Paved
Price history
| Date | Event | Price |
|---|---|---|
| 6/23/2025 | Sold | $468,000-4.5%$130/sqft |
Source:  RMLS Alliance as distributed by MLS GRID #CA1032701 Report a problem RMLS Alliance as distributed by MLS GRID #CA1032701 Report a problem | ||
| 5/6/2025 | Pending sale | $489,900$136/sqft |
Source: RMLS Alliance as distributed by MLS GRID #CA1032701 Report a problem | ||
| 5/1/2025 | Price change | $489,900-2%$136/sqft |
Source: RMLS Alliance as distributed by MLS GRID #CA1032701 Report a problem | ||
| 10/24/2024 | Listed for sale | $499,900$139/sqft |
Source: RMLS Alliance as distributed by MLS GRID #CA1032701 Report a problem | ||
Public tax history
| Year | Property taxes | Tax assessment |
|---|---|---|
| 2024 | $6,826 +3.9% | $104,280 +4.3% |
| 2023 | $6,573 +10.3% | $99,962 +3% |
| 2022 | $5,960 +3.5% | $97,051 +5.5% |
| 2021 | $5,757 +2.6% | $91,991 +3.5% |
| 2020 | $5,613 -0.3% | $88,880 |
| 2019 | $5,632 -0.1% | $88,880 |
| 2017 | $5,638 +0.6% | $88,880 |
| 2016 | $5,604 0% | $88,880 |
| 2015 | $5,604 -5.5% | $88,880 +5.2% |
| 2014 | $5,928 | $84,487 |
| 2013 | $5,928 +4.6% | $84,487 +3.3% |
| 2009 | $5,667 | $81,764 |
Find assessor info on the county website
Neighborhood: 62675
Nearby homes
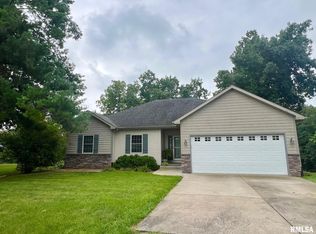
- $499,9004 bd3 ba3.5k sqft337 Elm St, Petersburg, IL 62675Sold
- $417,300-- bd-- ba-- sqft339 Elm Ln, Petersburg, IL 62675Off Market
- $45,5670.25 Acres335 Elm Ln, Petersburg, IL 62675Off Market
- $563,000-- bd-- ba-- sqft334 Elm Ln, Petersburg, IL 62675Off Market
- $285,100-- bd-- ba-- sqft306 Elm Ln, Petersburg, IL 62675Off Market
- $387,1004 bd3 ba2.6k sqft341 S Shore Dr, Petersburg, IL 62675Off Market
- $354,000-- bd-- ba-- sqft333 Elm Ln, Petersburg, IL 62675Off Market
- $225,0003 bd3 ba2.5k sqft308 Elm Ln, Petersburg, IL 62675Sold
Nearby schools
GreatSchools rating
- NAPetersburg Elementary SchoolGrades: PK-2Distance: 1.8 mi
- 3/10Porta High SchoolGrades: 7-12Distance: 2 mi
- 6/10Porta CentralGrades: 3-6Distance: 2.2 mi
Schools provided by the listing agent
- High: Porta CUSD #202
Source: RMLS Alliance as distributed by MLS GRID. This data may not be complete. We recommend contacting the local school district to confirm school assignments for this home.


Get pre-qualified for a loan
At Zillow Home Loans, we can pre-qualify you in as little as 5 minutes with no impact to your credit score.An equal housing lender. NMLS #10287.
- Illinois
- Menard County
- Petersburg
- 62675
- 337 Elm Ln
Nearby cities
Nearby zip codes
Other Petersburg Topics
