Skip main navigation
Off market
  • $765,600

    337 Elmhurst Dr, Chester Springs, PA 19425

    4beds
    2baths
    2,914sqft
    SingleFamily
    Built in 2007
    7,405 Square Feet Lot
    $765,600 Zestimate®
    $263/sqft
    $3,530 Estimated rent

    Home value

    $765,600

    $727,000 - $804,000

    $3,530/mo

    Zestimate® history
    Loading
    Loading...

    Owner options

    List your home for rent

    $3,530/mo

    Rent Zestimate®

    Find your next renter with Zillow Rental Manager. Plus, with online applications, you can quickly screen prospective tenants – for free.

    Learn more

    $3,530/mo

    Rent Zestimate®

    Refinance and save

    $4,961/mo

    Est. payment

    Refinancing to a lower rate could help reduce your monthly payments and save thousands over the life of the loan.

    See today's rates

    $4,961/mo

    Est. payment

    Explore your selling options

    Work with a Zillow partner agent

    Leverage their expertise and Zillow's premium Showcase listings to get your home seen by more buyers.

    Get started

    List with your own agent

    Get your home in front of millions of buyers by listing it on Zillow.

    Learn how to do it

    Sell it yourself

    Take full control of how buyers see your home on Zillow by listing For Sale by Owner (FSBO).

    List your home

    What's special

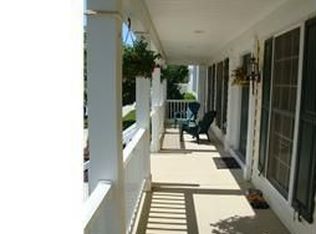
    Welcome to 337 Elmhurst Drive. This single family home is located in Windsor Ridge, a neo-traditional private neighborhood tucked away in Chester Springs, PA. Enter through the majestic two story foyer complete with upgraded tile floors. To your right awaits the inviting dining room adorned with crown molding and wainscoting. To your left sits the sun-filled living room. Just beyond the living room, lies both a half bath and the study, adorned with hardwood floors and floor-to-ceiling windows. The cozy family room, with custom-cabinetry and an inviting fireplace, make this the perfect room in which to unwind. The family room overlooks the private backyard. The welcoming kitchen features granite counter tops, upgraded back splash with under-counter lighting, butlers pantry and a large center island. The kitchen spills into the large 10x24 breakfast room, featuring a wall of windows and sliders that open into the lavish 600 square foot deck. The deck overlooks a private wooded outdoor space. Moving upstairs, the grand owners suite with tray ceilings features his and her closets and an upgraded tile owners bath. The upper level is complete with three other generous bedrooms and a hall bath. The lower level features a full 9 foot ceiling with a walk-out and sliders to access the backyard.

    This property is off market, which means it's not currently listed for sale or rent on Zillow. This may be different from what's available on other websites or public sources.

    Facts & features

    Interior

    Bedrooms & bathrooms
    • Bedrooms: 4
    • Bathrooms: 2.5
    Heating
    • Forced air
    Cooling
    • Central
    Features
    • Has fireplace: Yes
    Interior area
    • Total interior livable area: 2,914 sqft

    Property

    Parking
    • Parking features: Garage - Attached
    Features
    • Exterior features: Other
    Lot
    • Size: 7,405 Square Feet
    Details
    • Parcel number: 320204220000

    Construction

    Type & style
    • Home type: SingleFamily
    • Architectural style: Conventional
    Condition
    • Year built: 2007

    Community & HOA

    HOA
    • Has HOA: Yes
    • HOA fee: $110 monthly
    Location
    • Region: Chester Springs

    Financial & listing details

    • Price per square foot: $263/sqft
    • Tax assessed value: $233,030
    • Annual tax amount: $8,601

    Price history

    DateEventPrice
    3/12/2012Listing removed$450,000$154/sqft
    Source: RE/MAX Main Line #5956858 Report a problem
    2/11/2012Listed for sale$450,000+4.7%$154/sqft
    Source: RE/MAX Main Line #5956858 Report a problem
    1/31/2012Sold$430,000-4.4%$148/sqft
    Source: Public Record Report a problem
    10/13/2011Listing removed$450,000$154/sqft
    Source: RE/MAX Main Line #5956858 Report a problem
    10/7/2011Listed for sale$450,000+3.8%$154/sqft
    Source: RE/MAX Main Line #5956858 Report a problem
    12/19/2007Sold$433,436$149/sqft
    Source: Public Record Report a problem

    Public tax history

    YearProperty taxesTax assessment
    2025$8,601 +1.7%$233,030
    2024$8,458 +3.3%$233,030
    2023$8,189 +2.9%$233,030
    2022$7,956 +2.5%$233,030
    2021$7,762 +199.6%$233,030
    2020$2,591 -65.9%$233,030
    2019$7,593 $233,030
    2018$7,593 +10892%$233,030 +9.9%
    2017$69 -98.9%$212,000
    2016$6,541 $212,000
    2015$6,541 $212,000
    2014$6,541 $212,000
    2013-- $212,000
    2012-- $212,000
    2011-- $212,000
    2010-- $212,000 -5.6%
    2009-- $224,520 +306.6%
    2008-- $55,220
    2007-- $55,220
    Find assessor info on the county website

    Neighborhood: 19425

    Nearby schools

    GreatSchools rating
    Schools provided by the listing agent
    • Elementary: PICKERING VALLEY
    • Middle: LIONVILLE
    • High: DOWNINGTOWN EAST
    • District: Downingtown

    Source: The MLS. This data may not be complete. We recommend contacting the local school district to confirm school assignments for this home.

    Get a cash offer in 3 minutes
    Find out how much your home could sell for in as little as 3 minutes with a no-obligation cash offer.
    Estimated market value
    $765,600
    Get a cash offer in 3 minutes
    Find out how much your home could sell for in as little as 3 minutes with a no-obligation cash offer.
    Estimated market value
    $765,600