A grand entry introduces interiors of remarkable volume and elegance, where soaring ceilings, rich detailing, and expansive space blend seamlessly with a classic California design and effortless living in Firebaugh's most newly developed neighborhoods. Designed for both entertaining and everyday comfort, the residence offers a 4 bedroom, 2 bath and approximately 1,831 living space, with upgraded all new stainless steel appliances, new vinyl neutral flooring throughout the kitchen and entryway. A grand walk-in chef's pantry completes the kitchen. Every space has been thoughtfully designed to balance grandeur warmth and livability. Outdoors, the grounds are ready for your dream backyard oasis and family gatherings. The Eppler home is far more than a traditional residence, it offers an extraordinary opportunity to own a piece in one of the central valley's most beautiful farming landmarks of Firebaugh.
For sale
Price cut: $5.1K (10/10)
$399,950
337 Eppler St, Firebaugh, CA 93622
4beds
2baths
1,831sqft
Residential, Single Family Residence
Built in 2022
6,359 Square Feet Lot
$-- Zestimate®
$218/sqft
$-- HOA
What's special
- 29 days
- 839
- 31
Zillow last checked:
Listing updated:
Listed by:
Manuel Chavez. Jr DRE #01242471 559-630-5637 manuel@mcrealestatecorp.com,
M.C. Real Estate Corp
Source: Fresno MLS,MLS#: 655596Originating MLS: Fresno MLS
Facts & features
Interior
Bedrooms & bathrooms
- Bedrooms: 4
- Bathrooms: 2
Primary bedroom
- Area: 0
- Dimensions: 0 x 0
Bedroom 1
- Area: 0
- Dimensions: 0 x 0
Bedroom 2
- Area: 0
- Dimensions: 0 x 0
Bedroom 3
- Area: 0
- Dimensions: 0 x 0
Bedroom 4
- Area: 0
- Dimensions: 0 x 0
Bathroom
- Features: Tub/Shower
Dining room
- Features: Formal
- Area: 0
- Dimensions: 0 x 0
Family room
- Area: 0
- Dimensions: 0 x 0
Kitchen
- Features: Eat-in Kitchen, Pantry
- Area: 0
- Dimensions: 0 x 0
Living room
- Area: 0
- Dimensions: 0 x 0
Basement
- Area: 0
Heating
- Has Heating (Unspecified Type)
Cooling
- Central Air
Appliances
- Included: F/S Range/Oven, Gas Appliances, Dishwasher
- Laundry: Inside
Features
- Flooring: Carpet, Vinyl
- Has fireplace: No
Interior area
- Total structure area: 1,831
- Total interior livable area: 1,831 sqft
Property
Parking
- Total spaces: 2
- Parking features: Garage - Attached
- Attached garage spaces: 2
Features
- Levels: One
- Stories: 1
Lot
- Size: 6,359 Square Feet
- Features: Urban
Details
- Parcel number: 00738053S
- Zoning: R1
Construction
Type & style
- Home type: SingleFamily
- Property subtype: Residential, Single Family Residence
Materials
- Stucco
- Foundation: Concrete
- Roof: Composition
Condition
- Year built: 2022
Utilities & green energy
- Electric: On
- Water: Public
- Utilities for property: Public Utilities
Green energy
- Energy generation: Solar
Community & HOA
Location
- Region: Firebaugh
Financial & listing details
- Price per square foot: $218/sqft
- Tax assessed value: $393,136
- Date on market: 9/20/2026
- Cumulative days on market: 26 days
- Listing agreement: Exclusive Right To Sell
Foreclosure details
Estimated market value
Not available
Estimated sales range
Not available
$2,731/mo
Price history
| Date | Event | Price |
|---|---|---|
| 10/10/2026 | Price change | $399,950-1.2%$218/sqft |
Source: Fresno MLS #655596 Report a problem | ||
| 9/21/2026 | Listed for sale | $405,000+11.4%$221/sqft |
Source: Fresno MLS #655596 Report a problem | ||
| 3/22/2022 | Sold | $363,500$199/sqft |
Source: Public Record Report a problem | ||
Public tax history
| Year | Property taxes | Tax assessment |
|---|---|---|
| 2026 | -- | $393,136 +2% |
| 2025 | $4,493 +7.2% | $385,429 +2% |
| 2024 | $4,191 +0.5% | $377,873 +2% |
| 2023 | $4,171 +110.3% | $370,464 +115.7% |
| 2022 | $1,983 +392.6% | $171,779 +554.3% |
| 2021 | $403 | $26,254 |
Find assessor info on the county website
Monthly payment
Est. payment
Payment breakdown
Explore the cost of this home by adjusting the details. Changes won't be saved.Climate risks
Neighborhood: 93622
Nearby schools
Schools provided by the listing agent
- Elementary: Hazel M. Bailey
- Middle: Firebaugh
- High: Firebaugh
Source: Fresno MLS. This data may not be complete. We recommend contacting the local school district to confirm school assignments for this home.
Similar homes
- $315,0004 bd1 ba1.6k sqft9084 O St, Firebaugh, CA 93622For Sale
 MLS ID #226028844, Gale Edmondson. MetroList Services of CA
- $349,9993 bd2 ba1.7k sqft1274 Dos Palos Ave, Dos Palos, CA 93620For Sale
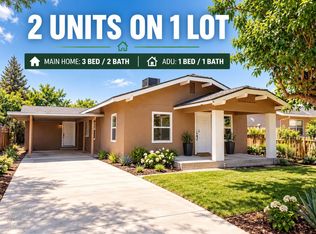 MLS ID #226110732, Marysol Aramburo. MetroList Services of CA
- $360,0003 bd1 ba1k sqft8778 W Almond St, Dos Palos, CA 93620For Sale
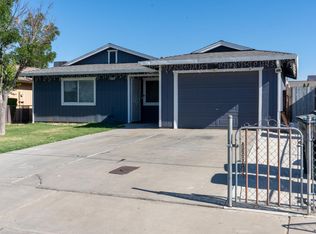 MLS ID #226103727, Gale Edmondson. MetroList Services of CA
- $329,9002 bd3 ba1.1k sqft1109 Center Ave #1111, Dos Palos, CA 93620For Sale
 MLS ID #226015237, LuAnne Anderson. MetroList Services of CA
