Skip main navigation
Off market
  • $356,100

    337 Falling Water Dr, Kissimmee, FL 34759

    3beds
    2,344sqft
    Single Family Residence
    Built in 2002
    7,052 Square Feet Lot
    $356,100 Zestimate®
    $152/sqft
    $2,085 Estimated rent

    Home value

    $356,100

    $335,000 - $377,000

    $2,085/mo

    Zestimate® history
    Loading
    Loading...

    Owner options

    List your home for rent

    $2,085/mo

    Rent Zestimate®

    Find your next renter with Zillow Rental Manager. Plus, with online applications, you can quickly screen prospective tenants – for free.

    Learn more

    $2,085/mo

    Rent Zestimate®

    Refinance and save

    $2,546/mo

    Est. payment

    Refinancing to a lower rate could help reduce your monthly payments and save thousands over the life of the loan.

    See today's rates

    $2,546/mo

    Est. payment

    Explore your selling options

    Work with a Zillow partner agent

    Leverage their expertise and Zillow's premium Showcase listings to get your home seen by more buyers.

    Get started

    List with your own agent

    Get your home in front of millions of buyers by listing it on Zillow.

    Learn how to do it

    Sell it yourself

    Take full control of how buyers see your home on Zillow by listing For Sale by Owner (FSBO).

    List your home

    What's special

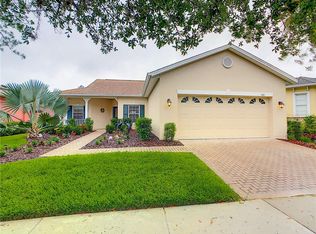
    Welcome to this lovely Bolero Model Home! A 3 Bedroom, 3 Bath home nestled in one of Solivita original neighborhoods. Enjoy streets lined with mature trees and foliage, great neighbors, close to community pools and Sooo close to The Solivita Village Center and activities! This home has been loved by only one owner and exquisitely maintained. Take a Look at the list of loving care items continually done to this home now perfectly dressed and "Move In Ready" waiting for you to enjoy. A New Roof- 2016; Large capacity Solar Hot Water tank 2013 w/New Solar Panels; New Air Conditioner including New Duck work throughout home & attic-2019. Auto-Solar Fans and R-factor insulation w/Radiant barrier and Lightening rods. Gutters and downspouts surround home, new garage door mechanical parts 2017. New appliances 2015 w/quiet Dish washer, New refrigerator-2020. Throughout 2020 complete Interior painting of rooms, ceilings, closets, doors. Exterior painting of coated courtyard, walkways and driveway 2020. New comfort height toilets installed, water filter system w/10 yr.+ warranty, New lighting fixtures, window and door treatments in 2020. Tile throughout home and guest house, Lanai floor -vinyl coated and epoxy on garage floor. 2018 -Large capacity Maytag W/D (optional). Just a little insight of the continual attention given to this homes care. This Beautiful Sunshine Welcoming Bolero home greets you with a Private Courtyard, enter through a rod iron look gate and screened double doors. This immaculate courtyard is not only screened but has coated and sealed brick pavers for a clean, low maintenance and completely finished, entertainment ready look! On the front side of the Courtyard one enters the Guest Cottage or "Casita" through beautiful custom double leaded glass doors, complete with bedroom and bathroom. Included is a Murphy's Bed, entertainment area, private bath w/tub-shower combo, sink w/large cabinet and Corian counters. A large walk-in closet for additional storage, and separate linen/storage closet. This Casita is wonderful for visiting Guests, used as an Office, Studio, Craft room, or just a nice "get away" space. Enter the Main residence through a matching leaded glass door into a welcoming open floor plan that still allows for separated living, dining, and gathering spaces. A feeling of openness, yet intimate. Here you find the Master Suite, second bedroom and hall bath. The large Master suite boasts and open sitting room that has sliding doors leading to the screened and covered large lanai, giving access to lovely green planted area in the private back of home. This sitting area provides for a comfortable repose when other areas of the home are in use. The Master bath has a "Safe Access Luxury Spa" w/multi-jetted tub and shower combo for exceptional circulatory and muscle benefits. Additional spa features include Aromatherapy (scent treatments) Chromotherapy (light treatments) Lavage therapy (Skin Treatments). Enjoy this very personal spa experience! Observe the framed landscaping surrounding this home providing a perfect Private parcel in the midst of Community! SOLIVITA a Beautiful award winning community w/14 pools, 3 restaurants, 2 golf courses, Drug/Sundry store, 2 fitness centers and all the outdoor activities & clubs you are seeking/ among 4300 acers-2/3 forever conservation! Come Visit us!

    This property is off market, which means it's not currently listed for sale or rent on Zillow. This may be different from what's available on other websites or public sources.

    Originating MLS: Osceola

    Facts & features

    Interior

    Bedrooms & bathrooms
    • Bedrooms: 3
    • Bathrooms: 3
    • Full bathrooms: 3
    Heating
    • Heat pump, Radiant, Electric
    Cooling
    • Central
    Appliances
    • Included: Dishwasher, Garbage disposal, Microwave, Range / Oven
    • Laundry: Inside, Other
    Features
    • Eating Space In Kitchen, High Ceiling(s), Open Floorplan, Walk-In Closet(s), Crown Molding, Solid Wood Cabinets, Solid Surface Counters, Window Treatments, Skylight(s), Attic Fan, Sauna, Thermostat Attic Fan
    • Flooring: Tile
    Interior area
    • Structure area source: Public Records
    • Total interior livable area: 2,344 sqft

    Property

    Parking
    • Total spaces: 2
    • Parking features: Garage - Attached
    Features
    • Levels: One
    • Patio & porch: Patio, Screened, Covered
    • Exterior features: Stucco
    Lot
    • Size: 7,052 sqft
    • Features: Level/Flat, Near Golf Course
    • Residential vegetation: Mature Landscaping, Trees/Landscaped
    Details
    • Additional structures: Guest House
    • Parcel number: 282714933541003590
    • Zoning: SFR

    Construction

    Type & style
    • Home type: SingleFamily
    • Architectural style: Spanish/Mediterranean, Florida, Courtyard
    • Property subtype: Single Family Residence
    Materials
    • Roof: Composition
    Condition
    • Completed
    • Year built: 2002

    Utilities & green energy

    • Sewer: Public Sewer
    • Water: Public
    • Utilities for property: Electricity Connected, Sewer Connected, Public, Street Lights, Underground Utilities, Cable Connected, Fiber Optics, Solar, Water Connected
    Green energy
    • Water conservation: Irrigation-Reclaimed Water

    Community & neighborhood

    Location
    • Region: Kissimmee
    • Subdivision: SOLIVITA PH I

    HOA & financial

    HOA
    • Has HOA: Yes
    • HOA fee: $180 monthly
    • Amenities included: Playground, Cable, Clubhouse, Fitness Center, Maintenance, Pool, Security, Spa/Hot Tub, Fence Restrictions, Gated, Tennis Court(s), Shuffleboard Court, Vehicle Restrictions, Recreation Facilities, Basketball Court, Golf Course, Sauna, Optional Additional Fees, Wheelchair Access, Handicap Modified, Pickleball Court(s), Trails
    • Services included: Community Pool, Maintenance Grounds, Recreational Facilities, Security, Trash, Cable TV, Pool Maintenance, Escrow Reserves Fund, 24-Hour Guard, Manager

    Other

    Other facts
    • Additional Parcels YN: 0
    • Additional Rooms: Attic, Inside Utility, Formal Dining Room Separate, Formal Living Room Separate
    • Appliances: Dishwasher, Disposal, Range, Microwave, Water Softener, Water Filtration System, Solar Hot Water
    • Association Amenities: Playground, Cable, Clubhouse, Fitness Center, Maintenance, Pool, Security, Spa/Hot Tub, Fence Restrictions, Gated, Tennis Court(s), Shuffleboard Court, Vehicle Restrictions, Recreation Facilities, Basketball Court, Golf Course, Sauna, Optional Additional Fees, Wheelchair Access, Handicap Modified, Pickleball Court(s), Trails
    • Association Fee Requirement: Required
    • Attached Garage YN: 1
    • Available For Lease YN: 1
    • Community Features: Deed Restrictions, Playground, Sidewalk, Gated Community, Pool, Fitness, Golf Carts OK, Buyer Approval Required, Fishing, Tennis Courts, Irrigation-Reclaimed Water, Golf, Association Recreation - Owned, Special Community Restrictions, Wheelchair Access, Handicap Modified
    • Construction Materials: Block, Stucco
    • Cooling: Central Air, Humidity Control
    • Architectural Style: Spanish/Mediterranean, Florida, Courtyard
    • Country: US
    • Building Area Source: Public Records
    • County Or Parish: Polk
    • Disclosures: Seller Property Disclosure, HOA/PUD/Condo Disclosure
    • DPRYN: 1
    • Exist Lse Tenant YN: 0
    • Fireplace YN: 0
    • Flood Zone Code: X
    • Flooring: Ceramic Tile
    • Foundation Details: Slab
    • Garage YN: 1
    • Heating: Electric, Heat Pump, Radiant Ceiling
    • Exterior Features: French Doors, Irrigation System, Lighting, Rain Gutters, Sliding Doors, Awning(s), Shade Shutter(s)
    • Homestead YN: 1
    • Interior Features: Eating Space In Kitchen, High Ceiling(s), Open Floorplan, Walk-In Closet(s), Crown Molding, Solid Wood Cabinets, Solid Surface Counters, Window Treatments, Skylight(s), Attic Fan, Sauna, Thermostat Attic Fan
    • Furnished: Unfurnished
    • Listing Service: Full Service
    • Listing Terms: Cash, Conventional, FHA, VA Loan
    • Lot Features: Level/Flat, Near Golf Course
    • Major Change Type: Pending
    • Mls Status: Pending
    • New Construction YN: 0
    • Ownership: Fee Simple
    • Parking Features: Garage Door Opener, Driveway, Golf Cart Parking
    • Patio And Porch Features: Patio, Screened, Covered
    • Pet Restrictions: See HOA, Yes
    • Pets Allowed: Yes, Number Limit, Size Limit, Breed Restrictions
    • Pool Private YN: 0
    • Utilities: Electricity Connected, Sewer Connected, Public, Street Lights, Underground Utilities, Cable Connected, Fiber Optics, Solar, Water Connected
    • Previous Status: Active
    • Property Sub Type: Single Family Residence
    • Property Type: Residential
    • Vegetation: Mature Landscaping, Trees/Landscaped
    • Roof: Shingle
    • Sewer: Public Sewer
    • Syndicate To: Homes.com, HomeSnap, Realtor.com, Zillow/Trulia, International MLS
    • Water Access YN: 0
    • Water Extras YN: 0
    • Waterfront Feet Total: 0
    • Waterfront YN: 0
    • Water Source: Public
    • Water View YN: 0
    • Laundry Features: Inside, Other
    • Lease Restrictions YN: 1
    • Num Of Own Years Prior To Lse: 0
    • Association Approval Required YN: 1
    • Association Fee Includes: Community Pool, Maintenance Grounds, Recreational Facilities, Security, Trash, Cable TV, Pool Maintenance, Escrow Reserves Fund, 24-Hour Guard, Manager
    • Association Fee Frequency: Monthly
    • View: Garden
    • Number Of Pets: 3
    • Pet Size: Large (61-100 Lbs.)
    • Property Condition: Completed
    • Zoning Compatible YN: 1
    • Public Survey Range: 28
    • Room Count: 8
    • Levels: One
    • Direction Faces: Southeast
    • Other Structures: Guest House
    • Num Timesper Year: 2
    • Representation: Seller Represented
    • List Agent AOR: Osceola
    • List AOR: Osceola
    • Green Water Conservation: Irrigation-Reclaimed Water
    • Public Survey Section: 14
    • Other Fees Term: Monthly
    • Disaster Mitigation: Above Flood Plain, Lightning Protection System
    • MLS Area Major: 34759 - Kissimmee / Poinciana
    • Max Pet Weight: 100
    • Minimum Lease: 3 Months
    • Zoning: SFR
    • Flood Zone Date: 2012-09-28
    • Affidavit YN: 1
    • Amenities Additional Fees: Golf Courses
    • Year Built: 2002
    • Garage Dimensions: 20x27
    • Living Area: 2344.00
    • Building Area Total: 3278.00
    • Subdivision Name: SOLIVITA PH I
    • Association Fee: 180.60
    • Other Fees Amount: 172
    • Flood Zone Panel: 12105C0405G
    • Association Name: Rudy Batista
    • Tax Year: 2020
    • Total Acreage: 0 to less than 1/4
    • Tax Annual Amount: 3230.28
    • Additional Lease Restrictions: One resident needs to be 55 years of age or older. No one under 18
    • Approval Process: Occupants need to complete Age Verification form and must submit and be approved
    • Listing terms: Cash, Conventional, FHA, VA Loan
    • Ownership: Fee Simple

    Price history

    DateEventPrice
    4/14/2021Sold$310,000-4.6%$132/sqft
    Source: Stellar MLS #S5043065 Report a problem
    2/19/2021Pending sale$325,000$139/sqft
    Source: DREAM BUILDERS REALTY #S5043065 Report a problem
    2/19/2021Listed for sale$325,000$139/sqft
    Source: DREAM BUILDERS REALTY #S5043065 Report a problem
    1/19/2021Listing removed--
    Source: Stellar MLS Report a problem
    11/26/2020Listed for sale$325,000$139/sqft
    Source: DREAM BUILDERS REALTY #S5043065 Report a problem

    Public tax history

    YearProperty taxesTax assessment
    2015$3,018 $168,231 +0.8%
    2014$3,018 -0.4%$166,896 +1.5%
    2013$3,031 +59.4%$164,430 +1.7%
    2012$1,902 -8.6%$161,681 -5.7%
    2011$2,080 -39.3%$171,506 -4.5%
    2010$3,426 +30.4%$179,648 -12.7%
    2009$2,628 -33.9%$205,736 -4.8%
    2008$3,979 -1.8%$216,146 +3%
    2007$4,051 -5.1%$209,850 +2.5%
    2006$4,270 $204,732
    2005$4,270 +12.2%$204,732 +6.1%
    2004$3,805 $192,980

    Find assessor info on the county website

    Neighborhood: 34759

    Nearby schools

    GreatSchools rating
    Get a cash offer in 3 minutes
    Find out how much your home could sell for in as little as 3 minutes with a no-obligation cash offer.
    Estimated market value
    $356,100
    Get a cash offer in 3 minutes
    Find out how much your home could sell for in as little as 3 minutes with a no-obligation cash offer.
    Estimated market value
    $356,100