Open House Cancelled. A rare find, welcome to 337 Finnhorse Lane in Franklin, Tennessee's coveted Carothers Cove of Ladd Park. Meticulously kept and set on a picturesque street, this designer home has been thoughtfully updated with designs fit for Southern Living. The primary suite features a spa-like renovation and fully customized walk-in closet. The powder room, secondary bath, and laundry were all overhauled, in addition to new carpet, fresh paint inside AND out, new plantation shutters, designer lighting throughout. All of this plus the reimagined fireplace with timeless tile, a custom mantle, and venetian plaster make the home feel better-than-new. The kitchen boasts an updated cooktop, soft-close cabinetry, under-cabinet lighting, and custom pantry shelving. For entertaining, enjoy a flat, fully fenced yard with extensive landscaping, a large screened porch, and patio. Ideal for any season. The garage is just as impressive, with polyaspartic flooring and space for a full-size truck and SUV. Life in Ladd Park offers more than just a home, this is a true community. Residents enjoy multiple pools, a clubhouse, playgrounds, a canoe launch, and miles of walking trails. Not to mention, it’s close to EVERYTHING! Be sure to inquire for a list of upgrades and community info.
Closed
$980,000
337 Finnhorse Ln, Franklin, TN 37064
4beds
3,269sqft
Single Family Residence, Residential
Built in 2014
9,147 Square Feet Lot
$1,009,000 Zestimate®
$300/sqft
$4,355 Estimated rent
Home value
$1,009,000
$948,000 - $1.07M
$4,355/mo
Zestimate® history
Owner options
List your home for rent
$4,355/mo
Rent Zestimate®
Find your next renter with Zillow Rental Manager. Plus, with online applications, you can quickly screen prospective tenants – for free.
$4,355/mo
Rent Zestimate®
Refinance and save
$5,688/mo
Est. payment
Refinancing to a lower rate could help reduce your monthly payments and save thousands over the life of the loan.
$5,688/mo
Est. payment
Explore your selling options
Work with a Zillow partner agent
Leverage their expertise and Zillow's premium Showcase listings to get your home seen by more buyers.
Get startedList with your own agent
Get your home in front of millions of buyers by listing it on Zillow.
Learn how to do itSell it yourself
Take full control of how buyers see your home on Zillow by listing For Sale by Owner (FSBO).
List your homeWhat's special
Zillow last checked:
Listing updated:
Listed by:
Heather Fuller 615-948-5288,
Tyler York Real Estate Brokers, LLC,
Kayla Brown 931-644-0357,
Tyler York Real Estate Brokers, LLC
Bought with:
Austin Whitt, 352081
Zach Taylor Real Estate
Source: RealTracs MLS as distributed by MLS GRID,MLS#: 2976636
Facts & features
Interior
Bedrooms & bathrooms
- Bedrooms: 4
- Bathrooms: 3
- Full bathrooms: 2
- 1/2 bathrooms: 1
- Main level bedrooms: 1
Bedroom 1
- Features: Suite
- Level: Suite
- Area: 224 Square Feet
- Dimensions: 16x14
Bedroom 2
- Area: 143 Square Feet
- Dimensions: 13x11
Bedroom 3
- Area: 143 Square Feet
- Dimensions: 13x11
Bedroom 4
- Area: 132 Square Feet
- Dimensions: 12x11
Primary bathroom
- Features: Double Vanity
- Level: Double Vanity
Dining room
- Features: Other
- Level: Other
- Area: 170 Square Feet
- Dimensions: 17x10
Kitchen
- Area: 228 Square Feet
- Dimensions: 19x12
Living room
- Area: 289 Square Feet
- Dimensions: 17x17
Other
- Features: Media Room
- Level: Media Room
- Area: 270 Square Feet
- Dimensions: 18x15
Recreation room
- Features: Second Floor
- Level: Second Floor
- Area: 322 Square Feet
- Dimensions: 23x14
Heating
- Central, Heat Pump, Natural Gas
Cooling
- Central Air, Electric
Appliances
- Included: Double Oven, Built-In Gas Range, Dishwasher, Refrigerator, Stainless Steel Appliance(s)
- Laundry: Electric Dryer Hookup, Washer Hookup
Features
- Built-in Features, Ceiling Fan(s), Entrance Foyer, Extra Closets, Open Floorplan, Pantry, Redecorated, Walk-In Closet(s), High Speed Internet, Kitchen Island
- Flooring: Carpet, Wood, Laminate
- Basement: None
- Number of fireplaces: 1
- Fireplace features: Gas, Living Room
Interior area
- Total structure area: 3,269
- Total interior livable area: 3,269 sqft
- Finished area above ground: 3,269
Property
Parking
- Total spaces: 2
- Parking features: Garage Door Opener, Garage Faces Front
- Attached garage spaces: 2
Features
- Levels: Two
- Stories: 2
- Patio & porch: Patio, Screened
- Pool features: Association
- Fencing: Back Yard
Lot
- Size: 9,147 Square Feet
- Dimensions: 72 x 130
- Features: Level
- Topography: Level
Details
- Parcel number: 094106M A 03400 00010106L
- Special conditions: Standard
Construction
Type & style
- Home type: SingleFamily
- Property subtype: Single Family Residence, Residential
Materials
- Brick
Condition
- New construction: No
- Year built: 2014
Utilities & green energy
- Sewer: Public Sewer
- Water: Public
- Utilities for property: Electricity Available, Natural Gas Available, Water Available, Cable Connected, Underground Utilities
Community & HOA
Community
- Security: Security System
- Subdivision: Highlands @ Ladd Park Sec 20
HOA
- Has HOA: Yes
- Amenities included: Clubhouse, Park, Playground, Pool, Sidewalks, Underground Utilities, Trail(s)
- Services included: Recreation Facilities
- HOA fee: $105 monthly
- Second HOA fee: $350 one time
Location
- Region: Franklin
Financial & listing details
- Price per square foot: $300/sqft
- Tax assessed value: $870,700
- Annual tax amount: $2,994
- Date on market: 8/22/2025
- Electric utility on property: Yes
Price history
| Date | Event | Price |
|---|---|---|
| 10/1/2025 | Sold | $980,000-1%$300/sqft |
Source:  RealTracs MLS as distributed by MLS GRID #2976636 Report a problem RealTracs MLS as distributed by MLS GRID #2976636 Report a problem | ||
| 8/24/2025 | Contingent | $990,000$303/sqft |
Source: RealTracs MLS as distributed by MLS GRID #2976636 Report a problem | ||
| 8/22/2025 | Listed for sale | $990,000+29.4%$303/sqft |
Source: RealTracs MLS as distributed by MLS GRID #2976636 Report a problem | ||
| 9/1/2021 | Sold | $765,000+2%$234/sqft |
Source: RealTracs MLS as distributed by MLS GRID #2276389 Report a problem | ||
| 8/24/2021 | Pending sale | $750,000$229/sqft |
Source: RealTracs MLS as distributed by MLS GRID #2276389 Report a problem | ||
| 8/16/2021 | Contingent | $750,000$229/sqft |
Source: RealTracs MLS as distributed by MLS GRID #2276389 Report a problem | ||
| 8/5/2021 | Listed for sale | $750,000+60.6%$229/sqft |
Source: RealTracs MLS as distributed by MLS GRID #2276389 Report a problem | ||
| 2/2/2017 | Sold | $466,900-2.7%$143/sqft |
Source: Public Record Report a problem | ||
| 11/29/2016 | Price change | $479,900-4%$147/sqft |
Source: Coldwell Banker Barnes #1774159 Report a problem | ||
| 10/28/2016 | Price change | $500,000-2.9%$153/sqft |
Source: Coldwell Banker Barnes #1774159 Report a problem | ||
| 10/19/2016 | Listed for sale | $514,900$158/sqft |
Source: Coldwell Banker Barnes #1774159 Report a problem | ||
Public tax history
| Year | Property taxes | Tax assessment |
|---|---|---|
| 2025 | $3,408 +13.8% | $217,675 +56.8% |
| 2024 | $2,994 | $138,850 |
| 2023 | $2,994 | $138,850 |
| 2022 | $2,994 | $138,850 |
| 2021 | $2,994 +8.8% | $138,850 +30.1% |
| 2020 | $2,752 | $106,750 |
| 2019 | $2,752 +2.8% | $106,750 |
| 2018 | $2,677 | $106,750 |
| 2017 | $2,677 | $106,750 |
| 2016 | -- | $106,750 +16.2% |
| 2015 | -- | $91,900 |
| 2014 | -- | $91,900 |
Find assessor info on the county website
Neighborhood: Goose Creek
Nearby homes
- $1,009,7005 bd4 ba2.8k sqft331 Finnhorse Ln, Franklin, TN 37064Off Market
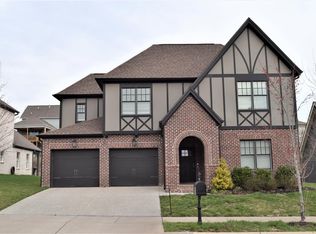
- $845,100-- bd-- ba2.1k sqft343 Finnhorse Ln, Franklin, TN 37064Off Market
- $991,4005 bd4 ba3.7k sqft836 Dartmoor Ln, Franklin, TN 37064Off Market

- $1,119,700-- bd3 ba2.9k sqft325 Finnhorse Ln, Franklin, TN 37064Off Market
- $882,1004 bd3 ba2.9k sqft349 Finnhorse Ln, Franklin, TN 37064Off Market
- $962,0004 bd3 ba3k sqft832 Dartmoor Ln, Franklin, TN 37064Off Market
- $1,119,800-- bd3 ba4.6k sqft842 Dartmoor Ln, Franklin, TN 37064Off Market
- $1,120,0005 bd3 ba4k sqft330 Finnhorse Ln, Franklin, TN 37064Sold
Nearby schools
GreatSchools rating
- 9/10Creekside Elementary SchoolGrades: K-5Distance: 1.8 mi
- 8/10Fred J Page Middle SchoolGrades: 6-8Distance: 3.6 mi
- 9/10Fred J Page High SchoolGrades: 9-12Distance: 3.7 mi
Schools provided by the listing agent
- Elementary: Creekside Elementary School
- Middle: Fred J Page Middle School
- High: Fred J Page High School
Source: RealTracs MLS as distributed by MLS GRID. This data may not be complete. We recommend contacting the local school district to confirm school assignments for this home.
Get a cash offer in 3 minutes
Find out how much your home could sell for in as little as 3 minutes with a no-obligation cash offer.
Estimated market value
$1,009,000
Get a cash offer in 3 minutes
Find out how much your home could sell for in as little as 3 minutes with a no-obligation cash offer.
Estimated market value
$1,009,000
- Tennessee
- Williamson County
- Franklin
- 37064
- Goose Creek
- 337 Finnhorse Ln
Nearby cities
Nearby neighborhoods
Nearby zip codes
Other Franklin Topics
