337 Flora Pl, Highland Park, IL 60035
Home value
$1,014,700
$944,000 - $1.10M
$6,089/mo
Owner options
$6,089/mo
Rent Zestimate®
Find your next renter with Zillow Rental Manager. Plus, with online applications, you can quickly screen prospective tenants – for free.
$6,089/mo
Rent Zestimate®
$5,627/mo
Est. payment
Refinancing to a lower rate could help reduce your monthly payments and save thousands over the life of the loan.
$5,627/mo
Est. payment
Explore your selling options
Work with a Zillow partner agent
Leverage their expertise and Zillow's premium Showcase listings to get your home seen by more buyers.
Get startedList with your own agent
Get your home in front of millions of buyers by listing it on Zillow.
Learn how to do itSell it yourself
Take full control of how buyers see your home on Zillow by listing For Sale by Owner (FSBO).
List your homeWhat's special
Zillow last checked:
Listing updated:
Brooke Bakalar Sloane 847-432-0700,
@properties Christie's International Real Estate
Joe Schiller
@properties Christie's International Real Estate
Facts & features
Interior
Bedrooms & bathrooms
- Bedrooms: 4
- Bathrooms: 3
- Full bathrooms: 2
- 1/2 bathrooms: 1
Rooms
- Room types: Recreation Room, Exercise Room, Foyer, Mud Room, Utility Room-Lower Level, Walk In Closet, Terrace, Other Room
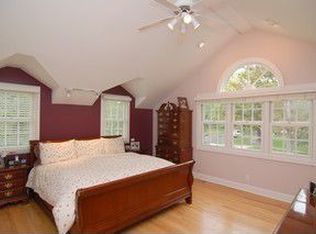
Primary bedroom
- Features: Flooring (Hardwood), Bathroom (Full, Double Sink, Whirlpool & Sep Shwr)
- Level: Second
- Area: 272 Square Feet
- Dimensions: 17X16
Bedroom 2
- Features: Flooring (Hardwood)
- Level: Second
- Area: 187 Square Feet
- Dimensions: 17X11
Bedroom 3
- Features: Flooring (Hardwood)
- Level: Second
- Area: 180 Square Feet
- Dimensions: 12X15
Bedroom 4
- Features: Flooring (Hardwood)
- Level: Main
- Area: 96 Square Feet
- Dimensions: 12X8
Dining room
- Features: Flooring (Hardwood)
- Level: Main
- Area: 368 Square Feet
- Dimensions: 23X16
Exercise room
- Level: Basement
- Area: 368 Square Feet
- Dimensions: 23X16
Family room
- Features: Flooring (Hardwood)
- Level: Main
- Area: 286 Square Feet
- Dimensions: 13X22
Foyer
- Features: Flooring (Hardwood)
- Level: Main
- Area: 54 Square Feet
- Dimensions: 9X6
Kitchen
- Features: Kitchen (Eating Area-Breakfast Bar, Island, Custom Cabinetry, Granite Counters), Flooring (Hardwood)
- Level: Main
- Area: 165 Square Feet
- Dimensions: 15X11
Laundry
- Level: Basement
- Area: 231 Square Feet
- Dimensions: 21X11
Living room
- Features: Flooring (Hardwood), Window Treatments (Display Window(s))
- Level: Main
- Area: 286 Square Feet
- Dimensions: 13X22
Mud room
- Level: Main
- Area: 77 Square Feet
- Dimensions: 7X11
Other
- Level: Second
- Area: 126 Square Feet
- Dimensions: 6X21
Other
- Features: Flooring (Hardwood)
- Level: Main
- Area: 15 Square Feet
- Dimensions: 5X3
Recreation room
- Level: Basement
- Area: 319 Square Feet
- Dimensions: 29X11
Other
- Level: Main
- Area: 990 Square Feet
- Dimensions: 30X33
Other
- Level: Basement
- Area: 135 Square Feet
- Dimensions: 9X15
Walk in closet
- Features: Flooring (Hardwood)
- Level: Second
- Area: 40 Square Feet
- Dimensions: 8X5
Heating
- Natural Gas
Cooling
- Central Air, Zoned
Appliances
- Included: Double Oven, Microwave, Dishwasher, Refrigerator, Freezer, Washer, Dryer, Disposal, Stainless Steel Appliance(s), Cooktop, Oven, Gas Cooktop, Gas Oven, Range Hood
Features
- Cathedral Ceiling(s), 1st Floor Bedroom, Built-in Features, Walk-In Closet(s), Bookcases, Open Floorplan, Dining Combo, Granite Counters, Replacement Windows
- Flooring: Hardwood
- Windows: Replacement Windows, Window Treatments, Drapes
- Basement: Finished,Full
- Number of fireplaces: 1
- Fireplace features: Wood Burning, Living Room
Interior area
- Total structure area: 0
- Total interior livable area: 2,434 sqft
Property
Parking
- Total spaces: 2
- Parking features: On Site, Garage Owned, Detached, Garage
- Garage spaces: 2
Accessibility
- Accessibility features: No Disability Access
Features
- Stories: 2
- Exterior features: Lighting
- Fencing: Fenced,Wood
Lot
- Size: 9,147 Square Feet
- Dimensions: 60X150
- Features: Landscaped
Details
- Parcel number: 16363040070000
- Special conditions: None
Construction
Type & style
- Home type: SingleFamily
- Architectural style: Cape Cod
- Property subtype: Single Family Residence
Materials
- Brick
- Roof: Asphalt
Condition
- New construction: No
- Year built: 1948
Utilities & green energy
- Sewer: Public Sewer
- Water: Lake Michigan
Community & HOA
Community
- Features: Park, Tennis Court(s), Curbs, Sidewalks, Street Lights, Street Paved
HOA
- Services included: None
Location
- Region: Highland Park
Financial & listing details
- Price per square foot: $362/sqft
- Tax assessed value: $631,341
- Annual tax amount: $14,153
- Date on market: 10/1/2024
- Listing terms: Conventional
- Ownership: Fee Simple
Price history
| Date | Event | Price |
|---|---|---|
| 10/29/2024 | Sold | $880,000+19.1%$362/sqft |
Source: | ||
| 10/16/2024 | Pending sale | $739,000$304/sqft |
Source: | ||
| 10/7/2024 | Contingent | $739,000$304/sqft |
Source: | ||
| 10/1/2024 | Listed for sale | $739,000+13.7%$304/sqft |
Source: | ||
| 4/4/2008 | Sold | $650,000-7%$267/sqft |
Source: | ||
| 2/25/2008 | Listed for sale | $699,000+63.5%$287/sqft |
Source: ListingDomains.com #06784669 Report a problem | ||
| 4/4/2003 | Sold | $427,500+58.9%$176/sqft |
Source: Public Record Report a problem | ||
| 12/30/1998 | Sold | $269,000$111/sqft |
Source: Public Record Report a problem | ||
Public tax history
| Year | Property taxes | Tax assessment |
|---|---|---|
| 2024 | $17,032 +6.9% | $223,199 +6.1% |
| 2023 | $15,937 +3.8% | $210,426 +10.9% |
| 2022 | $15,358 +8.5% | $189,676 +3% |
| 2021 | $14,153 +3.3% | $184,153 +3.5% |
| 2020 | $13,694 +3.6% | $178,011 +0.5% |
| 2019 | $13,219 +3.8% | $177,178 +0.8% |
| 2018 | $12,729 | $175,743 +0.6% |
| 2017 | $12,729 +7.2% | $174,729 +5% |
| 2016 | $11,877 -6.5% | $166,346 +7.6% |
| 2015 | $12,700 +1.6% | $154,554 -2.5% |
| 2014 | $12,497 +2.8% | $158,598 -0.6% |
| 2012 | $12,159 +2.3% | $159,524 -3.4% |
| 2011 | $11,890 +11.1% | $165,224 -2% |
| 2010 | $10,699 +19.9% | $168,641 -5.6% |
| 2009 | $8,919 +2.6% | $178,721 -1% |
| 2008 | $8,694 +2.7% | $180,526 +10.3% |
| 2006 | $8,466 +6.5% | $163,699 |
| 2005 | $7,952 +5.5% | -- |
| 2004 | $7,539 -1.8% | -- |
| 2003 | $7,675 +20.7% | -- |
| 2002 | $6,358 +0.4% | -- |
| 2001 | $6,335 -6.6% | $95,400 -0.8% |
| 2000 | $6,783 | $96,145 |
Neighborhood: 60035
Nearby homes
- $1,327,9004 bd5 ba2.8k sqft603 Melody Ln, Highland Park, IL 60035Off Market

- $582,5004 bd2 ba1.4k sqft345 Flora Pl, Highland Park, IL 60035Sold

- $729,6003 bd2 ba2k sqft587 Melody Ln, Highland Park, IL 60035Off Market

- $892,5004 bd3 ba2.3k sqft353 Flora Pl, Highland Park, IL 60035Off Market

- $697,2002 bd3 ba2.1k sqft359 Flora Pl, Highland Park, IL 60035Off Market
- $723,200-- bd2 ba2k sqft583 Melody Ln, Highland Park, IL 60035Off Market
- $955,0004 bd3 ba2.6k sqft340 Flora Pl, Highland Park, IL 60035Sold
- $725,200-- bd2 ba1.6k sqft610 Melody Ln, Highland Park, IL 60035Off Market
Nearby schools
GreatSchools rating
- 9/10Ravinia Elementary SchoolGrades: K-5Distance: 2.4 mi
- 9/10Edgewood Middle SchoolGrades: 6-8Distance: 1 mi
- 9/10Highland Park High SchoolGrades: 9-12Distance: 2.6 mi
Schools provided by the listing agent
- Elementary: Ravinia Elementary School
- Middle: Edgewood Middle School
- High: Highland Park High School
- District: 112
Source: MRED as distributed by MLS GRID. This data may not be complete. We recommend contacting the local school district to confirm school assignments for this home.
Get a cash offer in 3 minutes
- Illinois
- Lake County
- Highland Park
- 60035
- 337 Flora Pl
