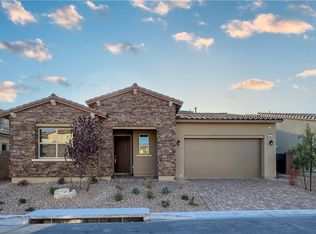
NEW CONSTRUCTION! Ready for move-in October 2024 (Estella - LOT 103) Buyers still have time to select design options. The Estella is single-level living at its finest! The welcoming private front courtyard and covered entry reveal an inviting foyer & open concept floor plan. Complementing the well-designed Kitchen is JennAir appliance package + 36" range top, immense center island w breakfast bar as well as plenty of counter & cabinet space, and a sizable walk-in pantry. Free-flowing space between the Kitchen & Great Room, the casual Dining Area is the perfect setting to connect w the family and guests. 12-foot multi-slide stacking doors and a sizable, covered patio enhance your outdoor experience w gas stub of for al fresh dining. Serene Primary Suite is complete w a zero-threshold shower w seat, freestanding bathtub, and huge walk-in closet. Secondary Beds feature sizable closets & shared hall bath. Add'l highlights include a powder room, centrally located laundry and storage
Closed
$856,995
337 Gandara St, Las Vegas, NV 89138
3beds
2,011sqft
Single Family Residence
Built in 2024
6,098 Square Feet Lot
$910,100 Zestimate®
$426/sqft
$3,507 Estimated rent
Home value
$910,100
$855,000 - $974,000
$3,507/mo
Zestimate® history
Owner options
List your home for rent
$3,507/mo
Rent Zestimate®
Find your next renter with Zillow Rental Manager. Plus, with online applications, you can quickly screen prospective tenants – for free.
$3,507/mo
Rent Zestimate®
Refinance and save
$5,336/mo
Est. payment
Refinancing to a lower rate could help reduce your monthly payments and save thousands over the life of the loan.
$5,336/mo
Est. payment
Explore your selling options
Work with a Zillow partner agent
Leverage their expertise and Zillow's premium Showcase listings to get your home seen by more buyers.
Get startedList with your own agent
Get your home in front of millions of buyers by listing it on Zillow.
Learn how to do itSell it yourself
Take full control of how buyers see your home on Zillow by listing For Sale by Owner (FSBO).
List your homeWhat's special
Well-designed kitchenFreestanding bathtubZero-threshold showerCovered entryPowder roomShared hall bathPrivate front courtyard
Zillow last checked:
Listing updated:
Listed by:
Paul Conforte S.0071850 paul@xpandrealty.com,
Xpand Realty & Property Mgmt
Bought with:
Nami Kinose, S.0174462
Reside LLC
Source: LVR,MLS#: 2557601 Originating MLS: Greater Las Vegas Association of Realtors Inc
Originating MLS: Greater Las Vegas Association of Realtors IncFacts & features
Interior
Bedrooms & bathrooms
- Bedrooms: 3
- Bathrooms: 3
- Full bathrooms: 2
- 1/2 bathrooms: 1
Primary bedroom
- Description: Downstairs,Walk-In Closet(s)
- Dimensions: 16x14
Bedroom 2
- Description: Closet,Downstairs
- Dimensions: 12x10
Bedroom 3
- Description: Downstairs,Walk-In Closet(s)
- Dimensions: 12x10
Primary bathroom
- Description: Double Sink,Separate Shower,Separate Tub
Dining room
- Description: Breakfast Nook/Eating Area,Kitchen/Dining Room Combo
- Dimensions: 13x29
Great room
- Dimensions: 16x19
Kitchen
- Description: Breakfast Bar/Counter,Island,Stainless Steel Appliances,Tile Flooring,Walk-in Pantry
- Dimensions: 15x13
Heating
- Central, Gas
Cooling
- Central Air, Electric
Appliances
- Included: Built-In Electric Oven, Double Oven, Dishwasher, Gas Cooktop, Disposal, Microwave, Tankless Water Heater
- Laundry: Cabinets, Gas Dryer Hookup, Laundry Room, Sink
Features
- Bedroom on Main Level, Primary Downstairs, Programmable Thermostat
- Flooring: Carpet, Other, Tile
- Windows: Double Pane Windows, Low-Emissivity Windows
- Has fireplace: No
Interior area
- Total structure area: 2,011
- Total interior livable area: 2,011 sqft
Property
Parking
- Total spaces: 2
- Parking features: Attached, Finished Garage, Garage, Garage Door Opener, Inside Entrance
- Attached garage spaces: 2
Features
- Stories: 1
- Patio & porch: Covered, Patio, Porch
- Exterior features: Barbecue, Porch, Patio, Private Yard, Sprinkler/Irrigation
- Pool features: Community
- Fencing: Block,Back Yard
- View description: None
Lot
- Size: 6,098 Square Feet
- Features: Drip Irrigation/Bubblers, Desert Landscaping, Landscaped, < 1/4 Acre
Details
- Parcel number: 13726213043
- Zoning description: Single Family
- Horse amenities: None
Construction
Type & style
- Home type: SingleFamily
- Architectural style: One Story
- Property subtype: Single Family Residence
Materials
- Roof: Pitched,Tile
Condition
- New Construction,Under Construction
- New construction: Yes
- Year built: 2024
Details
- Builder model: Estella
- Builder name: Toll
Utilities & green energy
- Electric: Photovoltaics None
- Sewer: Public Sewer
- Water: Public
- Utilities for property: Underground Utilities
Green energy
- Energy efficient items: Windows
Community & HOA
Community
- Features: Pool
- Security: Prewired, Fire Sprinkler System
- Subdivision: Summerlin Village 21 Parcel C & D Phase 1
HOA
- Has HOA: Yes
- Amenities included: Gated, Pool
- Services included: Association Management, Maintenance Grounds
- HOA fee: $60 monthly
- HOA name: Acadia Ridge
- HOA phone: 702-515-2896
- Second HOA fee: $110 monthly
Location
- Region: Las Vegas
Financial & listing details
- Price per square foot: $426/sqft
- Tax assessed value: $867,477
- Annual tax amount: $8,570
- Date on market: 2/5/2024
- Listing agreement: Exclusive Right To Sell
- Listing terms: Cash,Conventional
- Ownership: Single Family Residential
Price history
| Date | Event | Price |
|---|---|---|
| 8/13/2024 | Sold | $856,995$426/sqft |
Source:  LVR #2557601 Report a problem LVR #2557601 Report a problem | ||
| 2/19/2024 | Pending sale | $856,995$426/sqft |
Source: LVR #2557601 Report a problem | ||
| 2/5/2024 | Listed for sale | $856,995$426/sqft |
Source: LVR #2557601 Report a problem | ||
Public tax history
| Year | Property taxes | Tax assessment |
|---|---|---|
| 2026 | $7,457 +217.2% | $303,617 +190.1% |
| 2025 | $2,351 +9.5% | $104,643 +59% |
| 2024 | $2,147 +8% | $65,828 +4.4% |
| 2023 | $1,988 +8% | $63,063 +12.5% |
| 2022 | $1,841 | $56,059 |
Find assessor info on the county website
Neighborhood: Summerlin North
Nearby homes
- $920,3983 bd2 ba2k sqft323 Gandara St, Las Vegas, NV 89138Sold
- $826,3643 bd3 ba2k sqft351 Gandara St, Las Vegas, NV 89138Sold
- $1,371,5005 bd3 ba2.8k sqft336 Robledo St, Las Vegas, NV 89138Off Market
- $878,0003 bd3 ba2k sqft309 Gandara St, Las Vegas, NV 89138Sold

- $1,070,0004 bd4 ba3k sqft350 Robledo St, Las Vegas, NV 89138Sold
- $891,4003 bd2 ba2k sqft365 Gandara St, Las Vegas, NV 89138Off Market
- $1,240,3005 bd4 ba2.8k sqft364 Robledo St, Las Vegas, NV 89138Off Market
- $1,261,1005 bd3 ba2.8k sqft322 Robledo St, Las Vegas, NV 89138Off Market
Nearby schools
GreatSchools rating
- 8/10Linda Rankin Givens Elementary SchoolGrades: PK-5Distance: 1.2 mi
- 6/10Ernest Becker Middle SchoolGrades: 6-8Distance: 3.3 mi
- 8/10Palo Verde High SchoolGrades: 9-12Distance: 1.4 mi
Schools provided by the listing agent
- Elementary: Givens, Linda Rankin,Givens, Linda Rankin
- Middle: Beatty Middle School
- High: Palo Verde
Source: LVR. This data may not be complete. We recommend contacting the local school district to confirm school assignments for this home.
Get a cash offer in 3 minutes
Find out how much your home could sell for in as little as 3 minutes with a no-obligation cash offer.
Estimated market value
$910,100
Get a cash offer in 3 minutes
Find out how much your home could sell for in as little as 3 minutes with a no-obligation cash offer.
Estimated market value
$910,100
- Nevada
- Clark County
- Las Vegas
- 89138
- Summerlin North
- 337 Gandara St
