Brand New Floor Plan! Completely Re-Designed! Now over 1,630 Square feet with Wide Open Living Space on the Main Level. Bonus Office or Guest Bedroom on Main Level. Discover your modern mountain sanctuary! This brand-new construction home offers a perfect blend of sophisticated design and the peaceful charm of the Fairview community. Experience the best of local living with unique attractions just moments away. Enjoy a flight at the rail-car themed Whistle Hop Brewing Company or sample farmhouse ales at Turgua Brewing. For a delicious meal, head to The Local Joint for upscale comfort food or visit the Trout Lily Deli and Market for organic groceries and a quick bite. Outdoor enthusiasts will love the proximity to the Bearwallow Mountain Trail, offering stunning 360-degree views, and the renowned Hickory Nut Gap Farm for local meats and family activities. Inside, the open floor plan is bathed in warm natural light and is perfect for entertaining. The kitchen serves as a stylish centerpiece with stainless steel appliances, granite countertops, and soft-close cabinetry with under-cabinet lighting. Luxury vinyl plank flooring flows through the main living areas, leading to a roomy primary suite featuring a large walk-in closet and an elegant bath with a dual vanity and custom tile shower. A spacious deck invites you to relax and enjoy the fresh mountain air and serene surroundings. Experience the best of Western North Carolina living in a new home designed for comfort and lasting memories. Potentially up to $2,500 in closing credit.*
Under contract-show
$434,900
337 Garren Creek Rd, Fairview, NC 28730
3beds
1,631sqft
Single Family Residence
Built in 2025
1.48 Acres Lot
$433,300 Zestimate®
$267/sqft
$-- HOA
What's special
- 81 days
- 122
- 10
Zillow last checked:
Listing updated:
Listed by:
Scott Angelo sales@2020builders.net,
EXP Realty LLC
Source: Canopy MLS as distributed by MLS GRID,MLS#: 4321869
Facts & features
Interior
Bedrooms & bathrooms
- Bedrooms: 3
- Bathrooms: 3
- Full bathrooms: 2
- 1/2 bathrooms: 1
Primary bedroom
- Level: Upper
Bedroom s
- Level: Upper
Bedroom s
- Level: Upper
Bathroom half
- Level: Main
Bathroom full
- Level: Upper
Bathroom full
- Level: Upper
Dining room
- Level: Main
Kitchen
- Level: Main
Laundry
- Level: Upper
Living room
- Level: Main
Office
- Level: Main
Heating
- Heat Pump
Cooling
- Central Air, Heat Pump
Appliances
- Included: Dishwasher, Disposal, Electric Range, Microwave, Refrigerator
- Laundry: Laundry Room
Features
- Flooring: Tile, Vinyl
- Has basement: No
Interior area
- Total structure area: 1,631
- Total interior livable area: 1,631 sqft
- Finished area above ground: 1,631
- Finished area below ground: 0
Video & virtual tour
Property
Parking
- Parking features: Driveway
- Has uncovered spaces: Yes
Features
- Levels: Two
- Stories: 2
- Patio & porch: Covered, Deck, Front Porch
Lot
- Size: 1.48 Acres
Details
- Parcel number: 969653818300000
- Zoning: OU
- Special conditions: Standard
Construction
Type & style
- Home type: SingleFamily
- Architectural style: Traditional
- Property subtype: Single Family Residence
Materials
- Vinyl
- Foundation: Crawl Space
Condition
- New construction: Yes
- Year built: 2025
Details
- Builder model: Clingmans Dome
- Builder name: 2020 Builders
Utilities & green energy
- Sewer: Septic Installed
- Water: Well
Community & HOA
Community
- Subdivision: Garren Acres
Location
- Region: Fairview
- Elevation: 2000 Feet
Financial & listing details
- Price per square foot: $267/sqft
- Tax assessed value: $45,800
- Annual tax amount: $324
- Date on market: 2/12/2026
- Cumulative days on market: 75 days
- Listing terms: Cash,Conventional,FHA,USDA Loan,VA Loan
- Road surface type: Asphalt, Paved
Estimated market value
$433,300
$412,000 - $455,000
$2,764/mo
Price history
| Date | Event | Price |
|---|---|---|
| 9/4/2026 | Contingent | $434,900$267/sqft |
Source: eXp Realty #4321869 Report a problem | ||
| 8/31/2026 | Listed for sale | $434,900$267/sqft |
Source: eXp Realty #4321869 Report a problem | ||
| 6/11/2026 | Contingent | $434,900$267/sqft |
Source: eXp Realty #4321869 Report a problem | ||
| 4/23/2026 | Listed for sale | $434,900$267/sqft |
Source:  Canopy MLS as distributed by MLS GRID #4321869 Report a problem Canopy MLS as distributed by MLS GRID #4321869 Report a problem | ||
| 2/13/2026 | Listing removed | $434,900$267/sqft |
Source: eXp Realty #4321869 Report a problem | ||
| 2/12/2026 | Listed for sale | $434,900+769.8%$267/sqft |
Source: Canopy MLS as distributed by MLS GRID #4321869 Report a problem | ||
| 3/4/2025 | Sold | $50,000+257.1%$31/sqft |
Source: Public Record Report a problem | ||
| 1/21/1999 | Sold | $14,000$9/sqft |
Source: Public Record Report a problem | ||
Public tax history
| Year | Property taxes | Tax assessment |
|---|---|---|
| 2025 | $324 +4.3% | $45,800 |
| 2024 | $310 +5.4% | $45,800 |
| 2023 | $294 +1.6% | $45,800 |
| 2022 | $290 | $45,800 |
| 2021 | $290 -6.1% | $45,800 |
| 2020 | $309 | $45,800 |
| 2019 | $309 +4.7% | $45,800 |
| 2018 | $295 -9.2% | $45,800 |
| 2017 | $325 | $45,800 |
| 2016 | $325 | $45,800 |
| 2015 | $325 | $45,800 |
| 2014 | $325 | $45,800 |
| 2013 | -- | $45,800 +10.9% |
| 2012 | -- | $41,300 |
| 2011 | -- | $41,300 |
| 2010 | -- | $41,300 |
| 2009 | -- | $41,300 |
Find assessor info on the county website
Monthly payment
Est. payment
Payment breakdown
Explore the cost of this home by adjusting the details. Changes won't be saved.Climate risks
Neighborhood: 28730
Nearby schools
Schools provided by the listing agent
- Elementary: Fairview
- Middle: Cane Creek
- High: AC Reynolds
Source: Canopy MLS as distributed by MLS GRID. This data may not be complete. We recommend contacting the local school district to confirm school assignments for this home.
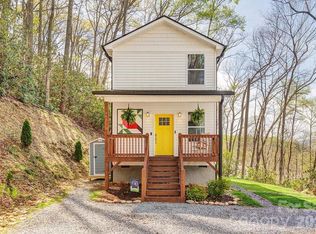

Similar homes
- $475,0003 bd3 ba1.7k sqft165 Cascade Ridge Rd, Fairview, NC 28730New Construction
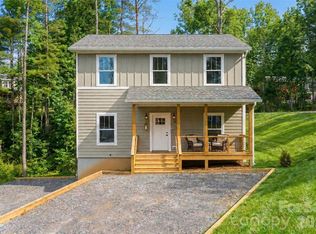
 MLS ID #4351945, Leslie Barfield, Scott Barfield Realty And Land Company. Canopy MLS as distributed by MLS GRID
 - $475,0003 bd3 ba1.7k sqft169 Cascade Ridge Rd, Fairview, NC 28730New Construction
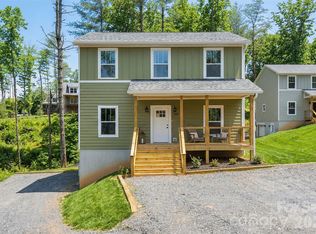 MLS ID #4351388, Scott Barfield, Scott Barfield Realty And Land Company. Canopy MLS as distributed by MLS GRID
 - $485,0003 bd2 ba1.6k sqft170 Cascade Ridge Rd, Fairview, NC 28730For Sale
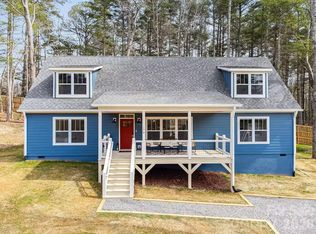 MLS ID #4350976, Paul Posta, White Stag Realty NC LLC. Canopy MLS as distributed by MLS GRID
 - $374,0002 bd2 ba1.1k sqft15 Old Fort Rd, Fairview, NC 28730For Sale
 MLS ID #4391418, Tyler Coon, EXP Realty LLC. Canopy MLS as distributed by MLS GRID
 - $379,0002 bd2 ba1.4k sqft6 Enochs Way, Fletcher, NC 28732For SaleMLS ID #4422708, Mahalia Kennedy, Appalachian Realty Associates. Canopy MLS as distributed by MLS GRID
- $399,9003 bd3 ba1.6k sqft696 Beehive Rd, Hendersonville, NC 28792New ConstructionMLS ID #4341619, Scott Angelo, EXP Realty LLC. Canopy MLS as distributed by MLS GRID
- $412,0003 bd3 ba1.4k sqft88 Walker St, Black Mountain, NC 28711For SaleMLS ID #4393259, Charlie Wilson, Real Broker, LLC. Canopy MLS as distributed by MLS GRID
- $420,0003 bd3 ba1.7k sqft110 Southwick Ct, Fletcher, NC 28732For SaleMLS ID #4373836, Jonathan Gonzalez, NextHome Partners. Canopy MLS as distributed by MLS GRID
- $450,0003 bd2 ba1.1k sqft7 Browndale Rd, Asheville, NC 28805For SaleMLS ID #4421393, Venus Lancaster, Manife Realty LLC. Canopy MLS as distributed by MLS GRID
- $349,9003 bd2 ba1.4k sqft156 Edwards Ave, Swannanoa, NC 28778For SaleMLS ID #4422334, Sarah Franks, Carolina Mountain Sales. Canopy MLS as distributed by MLS GRID
- $422,0003 bd2 ba1.3k sqft398 Point Hope Ln, Hendersonville, NC 28792For SaleMLS ID #4420694, Debbi Merker, Century 21 Connected. Canopy MLS as distributed by MLS GRID
- $399,0003 bd2 ba1.3k sqft107 Forest St, Asheville, NC 28803For SaleMLS ID #4413610, Lynn Bolser, NextHome AVL Realty. Canopy MLS as distributed by MLS GRID
- $499,0003 bd3 ba1.7k sqft69 Milburn Ln, Hendersonville, NC 28792For SaleMLS ID #4383006, Heather Kogoy, Carolina Luxury Brokers LLC. Canopy MLS as distributed by MLS GRID
- $589,0003 bd3 ba2.3k sqft11 Tahchee Trl, Fletcher, NC 28732For SaleMLS ID #4415640, Ann Roth, Nest Realty Asheville. Canopy MLS as distributed by MLS GRID
- $495,0002 bd2 ba1.5k sqft155 Oak Ter, Arden, NC 28704For SaleMLS ID #4411955, Alisha Nesbitt, Asheville Realty Group. Canopy MLS as distributed by MLS GRID
- $435,0003 bd2 ba2.1k sqft502 Hutch Mountain Rd, Fletcher, NC 28732New ConstructionMLS ID #4356159, Lauren Reinhardt, Howard Hanna Beverly-Hanks Fletcher. Canopy MLS as distributed by MLS GRID
- $475,0003 bd3 ba1.4k sqft27 Ben Lippen Rd, Asheville, NC 28806For SaleMLS ID #4384756, Tyler Coon, EXP Realty LLC. Canopy MLS as distributed by MLS GRID
- $495,0002 bd2 ba1.4k sqft123 Turley Falls Rd, Hendersonville, NC 28739For SaleMLS ID #4423477, Alice Cochran, Coldwell Banker Advantage. Canopy MLS as distributed by MLS GRID
- $429,9003 bd3 ba1.5k sqft109 Elf Haven Ln, Weaverville, NC 28787For SaleMLS ID #4330980, Galen Walter, LPT Realty, LLC. Canopy MLS as distributed by MLS GRID
- $430,0003 bd3 ba1.4k sqft175 Fayetteville St, Asheville, NC 28806For SaleMLS ID #4377715, Bre Powers, Patton Allen Real Estate LLC. Canopy MLS as distributed by MLS GRID
