Welcome to Hurst living at its best — this home has been updated, cared for, and is genuinely ready for the next family to make it theirs. Step inside to fresh granite countertops, a new Samsung smart dishwasher you can control from your phone, and a smart water heater that keeps everyday life simple. A whole-home water filtration system and a freshly tuned-up AC (inside and outside units, capacitor replaced) mean the big-ticket stuff is already handled for you. A brand new roof (2025), new garbage disposal, a keypad garage door with app control, and a new keypad front door lock round out a long list of updates — plus a full camera system and Nest doorbell for extra peace of mind. This 3-bedroom, 2-bath home offers 1,543 square feet of comfortable living space, with a 2-car garage and extra parking tucked into a peaceful cul-de-sac with mature trees and genuinely great neighbors. Out back, a large private yard wrapped in an 8-ft privacy fence is ready for weekend cookouts, kids playing, or your morning coffee in the quiet. You're centrally located near shopping, restaurants, and freeways, with easy access to Dallas and Southlake. Zoned to top-notch HEB ISD schools, this one checks every box for families who want move-in-ready without the guesswork. Come see it before it's gone.
For sale
$335,000
337 Grace Cir, Hurst, TX 76053
3beds
1,543sqft
Single Family Residence
Built in 2008
6,446 Square Feet Lot
$330,200 Zestimate®
$217/sqft
$-- HOA
What's special
New garbage disposalWhole-home water filtration systemFresh granite countertopsSmart water heater
- 13 hours
- 114
- 6
Zillow last checked:
Listing updated:
Listed by:
Daniel Hooley 0767566 817-920-7700,
Keller Williams Fort Worth 817-920-7700
Source: NTREIS,MLS#: 21371925
Facts & features
Interior
Bedrooms & bathrooms
- Bedrooms: 3
- Bathrooms: 2
- Full bathrooms: 2
Primary bedroom
- Features: Walk-In Closet(s)
- Level: First
- Dimensions: 12 x 14
Bedroom
- Level: First
- Dimensions: 11 x 10
Bedroom
- Level: First
- Dimensions: 11 x 10
Other
- Level: First
- Dimensions: 8 x 8
Kitchen
- Features: Granite Counters, Pantry
- Level: First
- Dimensions: 8 x 13
Living room
- Features: Ceiling Fan(s)
- Level: First
- Dimensions: 12 x 17
Heating
- Central
Cooling
- Central Air
Appliances
- Included: Dishwasher, Electric Range, Disposal, Microwave, Water Purifier
Features
- High Speed Internet, Open Floorplan, Cable TV
- Flooring: Carpet, Ceramic Tile, Luxury Vinyl Plank
- Has basement: No
- Has fireplace: No
Interior area
- Total interior livable area: 1,543 sqft
Video & virtual tour
Property
Parking
- Total spaces: 2
- Parking features: Garage Faces Front, Garage, Garage Door Opener
- Attached garage spaces: 2
Features
- Levels: One
- Stories: 1
- Exterior features: Lighting
- Pool features: None
- Fencing: Wood
Lot
- Size: 6,446 Square Feet
- Features: Cul-De-Sac
Details
- Parcel number: 40608956
Construction
Type & style
- Home type: SingleFamily
- Architectural style: Traditional,Detached
- Property subtype: Single Family Residence
Materials
- Brick
- Foundation: Slab
- Roof: Composition
Condition
- Year built: 2008
Utilities & green energy
- Sewer: Public Sewer
- Water: Public
- Utilities for property: Sewer Available, Water Available, Cable Available
Community & HOA
Community
- Security: Security System, Fire Alarm, Smoke Detector(s), Security Service
- Subdivision: Cali Grove Estates
HOA
- Has HOA: No
Location
- Region: Hurst
Financial & listing details
- Price per square foot: $217/sqft
- Tax assessed value: $310,000
- Annual tax amount: $6,486
- Date on market: 8/28/2026
- Cumulative days on market: 1 day
- Listing terms: Cash,Conventional,FHA,VA Loan
- Exclusions: Refrigerator, Washer and Dryer
Estimated market value
$330,200
$314,000 - $347,000
$2,221/mo
Price history
| Date | Event | Price |
|---|---|---|
| 8/28/2026 | Listed for sale | $335,000-2.9%$217/sqft |
Source: NTREIS #21371925 Report a problem | ||
| 6/23/2025 | Listing removed | $345,000$224/sqft |
Source: NTREIS #20962883 Report a problem | ||
| 6/17/2025 | Listed for sale | $345,000$224/sqft |
Source: NTREIS #20962883 Report a problem | ||
| 6/13/2025 | Contingent | $345,000$224/sqft |
Source: NTREIS #20962883 Report a problem | ||
| 6/8/2025 | Listed for sale | $345,000+30.2%$224/sqft |
Source: NTREIS #20962883 Report a problem | ||
| 5/14/2021 | Sold | -- |
Source: Ebby Halliday solds #14509966_76053 Report a problem | ||
| 4/12/2021 | Listed for sale | $265,000$172/sqft |
Source: NTREIS #14509966 Report a problem | ||
| 2/17/2021 | Pending sale | $265,000$172/sqft |
Source: NTREIS #14509966 Report a problem | ||
| 1/31/2021 | Listed for sale | $265,000$172/sqft |
Source: NTREIS #14509966 Report a problem | ||
Public tax history
| Year | Property taxes | Tax assessment |
|---|---|---|
| 2025 | $4,429 -8.7% | $310,000 -2.4% |
| 2024 | $4,852 +11.2% | $317,533 -0.2% |
| 2023 | $4,363 -16.4% | $318,037 +21.2% |
| 2022 | $5,220 +69.3% | $262,424 +11.6% |
| 2021 | $3,083 +1.3% | $235,141 +30.7% |
| 2020 | $3,043 | $179,974 |
| 2019 | $3,043 -20.4% | $179,974 -0.2% |
| 2018 | $3,822 +10.8% | $180,305 +10% |
| 2017 | $3,451 +2.3% | $163,914 +5% |
| 2016 | $3,374 +1.6% | $156,170 +8.6% |
| 2015 | $3,322 | $143,800 |
| 2014 | $3,322 | $143,800 |
| 2013 | -- | $143,800 +1.1% |
| 2012 | -- | $142,200 |
| 2011 | -- | $142,200 -0.1% |
| 2010 | -- | $142,300 +0.9% |
| 2009 | -- | $141,100 +596.8% |
| 2008 | -- | $20,250 |
| 2007 | -- | $20,250 +150% |
| 2006 | -- | $8,100 +23.9% |
| 2005 | -- | $6,540 |
Find assessor info on the county website
Monthly payment
Est. payment
Payment breakdown
Explore the cost of this home by adjusting the details. Changes won't be saved.Climate risks
Neighborhood: 76053
Nearby schools
Schools provided by the listing agent
- Elementary: Bellaire
- Middle: Hurst
- High: Bell
- District: Hurst-Euless-Bedford ISD
Source: NTREIS. This data may not be complete. We recommend contacting the local school district to confirm school assignments for this home.


Similar homes
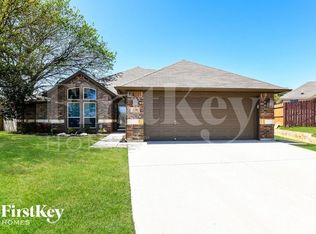
- $375,0004 bd2 ba2k sqft8509 Trinity Vista Trl, Hurst, TX 76053For Sale
 MLS ID #21353388, Donna Swanzy. NTREIS
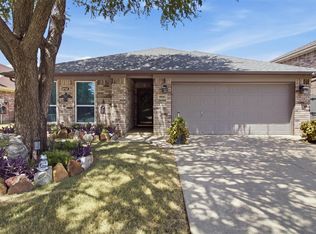
 - $329,5003 bd2 ba1.3k sqft1228 Falcon Trl, Bedford, TX 76021For Sale
 MLS ID #21345429, Amber Traylor. NTREIS
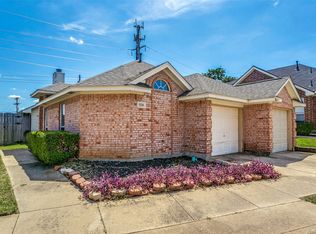
 - $309,9003 bd2 ba1.7k sqft11501 Emory Trl, Fort Worth, TX 76244For Sale
 MLS ID #21370731, Chandler Crouch. NTREIS
 - $349,0003 bd2 ba1.3k sqft8736 Trinity Vista Trl, Fort Worth, TX 76115For Sale
 MLS ID #21345986, Josh Mills. NTREIS
