Skip main navigation
Sold for $342,500
  • $342,500

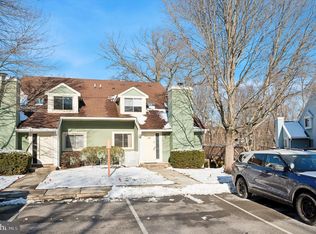
    337 Green Meadow Ln, Horsham, PA 19044

    2beds
    1,078sqft
    Townhouse
    Built in 1986
    -- sqft lot
    $345,700 Zestimate®
    $318/sqft
    $2,248 Estimated rent

    Home value

    $345,700

    $322,000 - $370,000

    $2,248/mo

    Zestimate® history
    Loading
    Loading...

    Owner options

    List your home for rent

    $2,248/mo

    Rent Zestimate®

    Find your next renter with Zillow Rental Manager. Plus, with online applications, you can quickly screen prospective tenants – for free.

    Learn more

    $2,248/mo

    Rent Zestimate®

    Refinance and save

    $2,218/mo

    Est. payment

    Refinancing to a lower rate could help reduce your monthly payments and save thousands over the life of the loan.

    See today's rates

    $2,218/mo

    Est. payment

    Explore your selling options

    Work with a Zillow partner agent

    Leverage their expertise and Zillow's premium Showcase listings to get your home seen by more buyers.

    Get started

    List with your own agent

    Get your home in front of millions of buyers by listing it on Zillow.

    Learn how to do it

    Sell it yourself

    Take full control of how buyers see your home on Zillow by listing For Sale by Owner (FSBO).

    List your home

    What's special

    Cozy fireplaceDeck overlooking tranquil viewsOpen-concept layoutVaulted ceilings
    Discover easy living in the heart of Horsham! This bright and airy 2-bedroom, 2-bathroom condo in the desirable Brookwood community offers a perfect blend of comfort and convenience. Step into a spacious living area featuring vaulted ceilings and a cozy fireplace, ideal for relaxing evenings. The open-concept layout flows into a functional kitchen with a breakfast bar. Enjoy your morning coffee on the deck overlooking tranquil views. Located just steps from the Horsham Power Line Trail, you'll have instant access to miles of scenic walking and biking. Commuters will love the proximity to Route 611, 309 and the PA Turnpike, plus a short drive to the Hatboro Regional Rail Station. This unit is situated in the award-winning Hatboro-Horsham School District and is minutes from local dining and shopping. Don't miss your chance to own in one of Horsham's most popular communities.

    Zillow last checked:

    Listing updated:

    Listed by:

    Martine Minninger 215-237-4163,

    Engle Garner Realty Associates

    Bought with:

    Joyce Rankin, AB050437L

    RE/MAX Properties - Newtown

    Source: Bright MLS,MLS#: PAMC2169350MLS Logo

    Facts & features

    Interior

    Bedrooms & bathrooms
    • Bedrooms: 2
    • Bathrooms: 2
    • Full bathrooms: 2
    • Main level bathrooms: 1
    • Main level bedrooms: 1
    Primary bedroom
    • Level: Upper
    Bedroom 1
    • Level: Main
    Primary bathroom
    • Level: Upper
    Other
    • Level: Main
    Kitchen
    • Level: Main
    Living room
    • Level: Main
    Loft
    • Level: Upper
    Heating
    • Central, Electric
    Cooling
    • Central Air, Electric
    Appliances
    • Included: Microwave, Dishwasher, Disposal, Dryer, Double Oven, Oven/Range - Electric, Refrigerator, Washer, Electric Water Heater
    • Laundry: Main Level
    Features
    • Attic, Bathroom - Stall Shower, Bathroom - Tub Shower, Ceiling Fan(s), Dining Area, Pantry, Walk-In Closet(s), 9'+ Ceilings, Cathedral Ceiling(s), High Ceilings
    • Windows: Bay/Bow, Skylight(s)
    • Has basement: No
    • Number of fireplaces: 1
    • Fireplace features: Mantel(s), Wood Burning
    Interior area
    • Total structure area: 1,078
    • Total interior livable area: 1,078 sqft
    • Finished area above ground: 1,078

    Property

    Parking
    • Parking features: Lighted, Paved, On Street, Parking Lot
    • Has uncovered spaces: Yes
    Accessibility
    • Accessibility features: None
    Features
    • Levels: Two
    • Stories: 2
    • Patio & porch: Deck
    • Exterior features: Sidewalks, Street Lights
    • Pool features: None
    • Waterfront features: Creek/Stream
    Lot
    • Features: Front Yard, Level, Rear Yard, SideYard(s)
    Details
    • Additional structures: Above Grade
    • Parcel number: 360004812525
    • Zoning: R5
    • Special conditions: Standard

    Construction

    Type & style
    • Home type: Townhouse
    • Architectural style: Other
    • Property subtype: Townhouse
    Materials
    • Vinyl Siding
    • Foundation: Permanent
    • Roof: Shingle
    Condition
    • Very Good,Good
    • New construction: No
    • Year built: 1986

    Utilities & green energy

    • Electric: Circuit Breakers
    • Sewer: Public Sewer
    • Water: Public
    • Utilities for property: Cable Connected

    Community & neighborhood

    Location
    • Region: Horsham
    • Subdivision: Brookwood
    • Municipality: HORSHAM TWP

    HOA & financial

    HOA
    • Has HOA: No
    • Amenities included: None
    • Services included: All Ground Fee, Common Area Maintenance, Maintenance Structure, Insurance, Maintenance Grounds, Management, Sewer, Snow Removal, Trash
    • Association name: Brookwood Condo Association / Camco
    Other fees
    • Condo and coop fee: $343 monthly

    Other

    Other facts
    • Listing agreement: Exclusive Right To Sell
    • Listing terms: Cash,Conventional,FHA
    • Ownership: Condominium

    Price history

    DateEventPrice
    4/14/2026Sold$342,500-2.1%$318/sqft
    Source: Bright MLS #PAMC2169350 Report a problem
    3/17/2026Pending sale$350,000$325/sqft
    Source: Bright MLS #PAMC2169350 Report a problem
    3/4/2026Listed for sale$350,000+59.1%$325/sqft
    Source: Bright MLS #PAMC2169350 Report a problem
    11/9/2011Listing removed$220,000$204/sqft
    Source: CARDANO Realtors #5278807 Report a problem
    11/18/2010Listed for sale$220,000+7.1%$204/sqft
    Source: CARDANO Realtors #5278807 Report a problem
    5/7/2008Sold$205,500-4.4%$191/sqft
    Source: Public Record Report a problem
    3/6/2008Price change$215,000-2.3%$199/sqft
    Source: Number1Expert #5278807 Report a problem
    2/15/2008Listed for sale$220,000+41.9%$204/sqft
    Source: Number1Expert #4455444 Report a problem
    1/9/2004Sold$155,000$144/sqft
    Source: Public Record Report a problem

    Public tax history

    YearProperty taxesTax assessment
    2025$3,833 +6.3%$93,020
    2024$3,605 $93,020
    2023$3,605 +7%$93,020
    2022$3,368 +2.7%$93,020
    2021$3,279 +2.1%$93,020
    2020$3,211 +2%$93,020
    2019$3,149 +2.6%$93,020
    2018$3,069 +3.3%$93,020
    2017$2,972 +2.1%$93,020
    2016$2,912 +2.6%$93,020
    2015$2,838 +1.8%$93,020
    2014$2,787 +1.3%$93,020
    2013$2,750 +1.4%$93,020
    2012$2,711 +2.8%$93,020
    2011$2,637 +2.1%$93,020
    2010$2,584 +2%$93,020
    2009$2,533 +2.8%$93,020
    2008$2,465 +2.1%--
    2007$2,414 +2.9%--
    2006$2,347 +3%--
    2005$2,278 +1.4%--
    2004$2,246 +3.7%--
    2003$2,165 +6.4%--
    2002$2,035 +2.7%--
    2000$1,981 +5.7%--
    1999$1,875 --

    Find assessor info on the county website

    Neighborhood: 19044

    Nearby schools

    GreatSchools rating
    Schools provided by the listing agent
    • Elementary: Blair Mill
    • Middle: Keith Valley
    • High: Hatboro-horsham
    • District: Hatboro-horsham

    Source: Bright MLS. This data may not be complete. We recommend contacting the local school district to confirm school assignments for this home.

    Get a cash offer in 3 minutes
    Find out how much your home could sell for in as little as 3 minutes with a no-obligation cash offer.
    Estimated market value
    $345,700
    Get a cash offer in 3 minutes
    Find out how much your home could sell for in as little as 3 minutes with a no-obligation cash offer.
    Estimated market value
    $345,700