Resort-Style Living Just Steps from Downtown Berryville Experience resort-style living in this stunning 4-bedroom, 4.5-bath Colonial, ideally located within walking distance of downtown Berryville and local schools. The backyard is a private oasis, featuring beautifully matured landscaping, a heated pool with a cascading hot tub, a screened-in, maintenance-free covered deck with a rich wood ceiling, and a custom pavilion complete with an outdoor kitchen, fireplace, and more. Inside, the home is equally impressive. From the moment you enter, you’ll notice the custom built-ins, stylish light fixtures, plantation shutters, and an open, thoughtfully designed layout perfect for both entertaining and relaxing. The kitchen is a chef’s dream, featuring a spacious island, lots of cabinets with convenient slide-out drawers, a downdraft cooktop, double wall ovens, and a microwave with built-in air fryer functionality—plus so much more! Upstairs, two staircases lead you to a luxurious primary suite offering three walk-in closets—one with access to a hidden 6x21 storage space. Two additional bedrooms share a convenient Jack-and-Jill bathroom, while the fourth bedroom enjoys its own private ensuite. Elegant tray ceilings and 9-foot ceilings on both the main and upper levels add a touch of sophistication throughout. The spacious, fully finished basement offers even more room to live, work, and play. Recent Updates (2024): New roof (house and pavilion) New maintenance-free decking (screened-in deck) Other Recent Upgrades: New carpet (2023) New water softener/ filtration system, newer hot water heater, and HVAC (excluding original outdoor unit), whole home humidfier This exceptional home combines luxury, comfort, and convenience in a truly one-of-a-kind setting.
Sold for $890,000
$890,000
337 Hermitage Blvd, Berryville, VA 22611
4beds
4,390sqft
Single Family Residence
Built in 2001
0.48 Acres Lot
$910,400 Zestimate®
$203/sqft
$4,397 Estimated rent
Home value
$910,400
Estimated sales range
Not available
$4,397/mo
Zestimate® history
Owner options
List your home for rent
$4,397/mo
Rent Zestimate®
Find your next renter with Zillow Rental Manager. Plus, with online applications, you can quickly screen prospective tenants – for free.
$4,397/mo
Rent Zestimate®
Refinance and save
$5,226/mo
Est. payment
Refinancing to a lower rate could help reduce your monthly payments and save thousands over the life of the loan.
$5,226/mo
Est. payment
Explore your selling options
Work with a Zillow partner agent
Leverage their expertise and Zillow's premium Showcase listings to get your home seen by more buyers.
Get startedList with your own agent
Get your home in front of millions of buyers by listing it on Zillow.
Learn how to do itSell it yourself
Take full control of how buyers see your home on Zillow by listing For Sale by Owner (FSBO).
List your homeWhat's special
Stylish light fixturesFully finished basementScreened-in maintenance-free covered deckPrivate oasisOpen thoughtfully designed layoutBeautifully matured landscapingCustom built-ins
Zillow last checked:
Listing updated:
Listed by:
Leah Clowser 540-247-1941,
RE/MAX Roots
Bought with:
Wayne Wilson, 0225083588
Thomas and Talbot Estate Properties, Inc.
Source: Bright MLS,MLS#: VACL2005928
Facts & features
Interior
Bedrooms & bathrooms
- Bedrooms: 4
- Bathrooms: 5
- Full bathrooms: 4
- 1/2 bathrooms: 1
- Main level bathrooms: 1
Rooms
- Room types: Living Room, Dining Room, Primary Bedroom, Bedroom 2, Bedroom 3, Bedroom 4, Kitchen, Game Room, Den, Foyer, Breakfast Room, Laundry, Office, Storage Room, Bathroom 2, Bathroom 3, Bonus Room, Primary Bathroom, Full Bath, Half Bath
Primary bedroom
- Features: Flooring - Carpet, Attached Bathroom, Ceiling Fan(s), Window Treatments
- Level: Upper
Bedroom 2
- Features: Jack and Jill Bathroom
- Level: Upper
Bedroom 3
- Features: Jack and Jill Bathroom
- Level: Upper
Bedroom 4
- Features: Attached Bathroom, Flooring - Ceramic Tile, Bathroom - Tub Shower, Window Treatments
- Level: Upper
Primary bathroom
- Features: Bathroom - Jetted Tub, Bathroom - Stall Shower, Flooring - Ceramic Tile, Window Treatments, Primary Bedroom - Sitting Area, Walk-In Closet(s)
- Level: Upper
Bathroom 2
- Features: Bathroom - Tub Shower, Double Sink
- Level: Upper
Bathroom 3
- Features: Jack and Jill Bathroom
- Level: Upper
Bonus room
- Features: Flooring - Carpet
- Level: Lower
Breakfast room
- Features: Flooring - HardWood, Window Treatments
- Level: Main
Den
- Features: Built-in Features, Flooring - HardWood, Window Treatments
- Level: Main
Dining room
- Features: Flooring - HardWood, Window Treatments, Chair Rail, Crown Molding
- Level: Main
Foyer
- Features: Flooring - HardWood
- Level: Main
Other
- Level: Lower
Game room
- Features: Flooring - Carpet, Recessed Lighting, Window Treatments
- Level: Lower
Half bath
- Level: Main
Kitchen
- Features: Breakfast Nook, Flooring - HardWood, Granite Counters, Kitchen Island, Recessed Lighting, Pantry
- Level: Main
Laundry
- Level: Main
Living room
- Features: Ceiling Fan(s), Fireplace - Gas, Flooring - Carpet
- Level: Main
Office
- Features: Flooring - Carpet
- Level: Lower
Storage room
- Level: Lower
Storage room
- Level: Lower
Heating
- Forced Air, Humidity Control, Natural Gas
Cooling
- Ceiling Fan(s), Central Air, Electric
Appliances
- Included: Down Draft, Dishwasher, Disposal, Washer, Dryer, Microwave, Oven, Refrigerator, Stainless Steel Appliance(s), Water Conditioner - Owned, Water Treat System, Gas Water Heater
- Laundry: Upper Level, Laundry Room
Features
- Bathroom - Stall Shower, Bathroom - Tub Shower, Breakfast Area, Built-in Features, Butlers Pantry, Ceiling Fan(s), Chair Railings, Crown Molding, Dining Area, Double/Dual Staircase, Family Room Off Kitchen, Floor Plan - Traditional, Formal/Separate Dining Room, Kitchen - Gourmet, Kitchen Island, Pantry, Primary Bath(s), Recessed Lighting, Upgraded Countertops, Walk-In Closet(s), 9'+ Ceilings, Dry Wall, Tray Ceiling(s)
- Flooring: Carpet, Ceramic Tile, Hardwood, Wood
- Windows: Double Pane Windows, Window Treatments
- Basement: Connecting Stairway,Partial,Heated,Improved,Interior Entry,Exterior Entry,Partially Finished,Rear Entrance,Sump Pump,Walk-Out Access
- Number of fireplaces: 1
- Fireplace features: Gas/Propane, Mantel(s), Screen, Marble
Interior area
- Total structure area: 4,915
- Total interior livable area: 4,390 sqft
- Finished area above ground: 3,440
- Finished area below ground: 950
Property
Parking
- Total spaces: 6
- Parking features: Storage, Garage Faces Side, Garage Door Opener, Inside Entrance, Oversized, Concrete, Private, Attached, Driveway
- Attached garage spaces: 2
- Uncovered spaces: 4
Accessibility
- Accessibility features: None
Features
- Levels: Three
- Stories: 3
- Patio & porch: Deck, Enclosed, Patio, Porch, Roof, Screened
- Exterior features: Extensive Hardscape, Lighting, Storage, Sidewalks, Street Lights, Water Falls
- Has private pool: Yes
- Pool features: Heated, In Ground, Private
- Has spa: Yes
- Spa features: Bath, Hot Tub
- Fencing: Back Yard
Lot
- Size: 0.48 Acres
- Features: Backs - Open Common Area, Backs to Trees, Front Yard, Landscaped, Level, Rear Yard
Details
- Additional structures: Above Grade, Below Grade
- Parcel number: 14A8252
- Zoning: NULL
- Special conditions: Standard
Construction
Type & style
- Home type: SingleFamily
- Architectural style: Colonial
- Property subtype: Single Family Residence
Materials
- Brick Front, Combination, Vinyl Siding
- Foundation: Passive Radon Mitigation
- Roof: Shingle
Condition
- Excellent
- New construction: No
- Year built: 2001
Utilities & green energy
- Sewer: Public Sewer
- Water: Public
Community & HOA
Community
- Security: Carbon Monoxide Detector(s), Smoke Detector(s)
- Subdivision: Hermitage
HOA
- Has HOA: No
Location
- Region: Berryville
Financial & listing details
- Price per square foot: $203/sqft
- Tax assessed value: $585,000
- Annual tax amount: $4,738
- Date on market: 8/7/2025
- Listing agreement: Exclusive Right To Sell
- Exclusions: Electric Car Charger
- Ownership: Fee Simple
Price history
| Date | Event | Price |
|---|---|---|
| 9/10/2025 | Sold | $890,000$203/sqft |
Source:  Bright MLS #VACL2005928 Report a problem Bright MLS #VACL2005928 Report a problem | ||
| 8/20/2025 | Listed for sale | $890,000$203/sqft |
Source:  WMLS #BMTVACL2005928 Report a problem WMLS #BMTVACL2005928 Report a problem | ||
| 8/11/2025 | Contingent | $890,000$203/sqft |
Source: Bright MLS #VACL2005928 Report a problem | ||
| 8/7/2025 | Listed for sale | $890,000+48.6%$203/sqft |
Source: Bright MLS #VACL2005928 Report a problem | ||
| 3/8/2014 | Listing removed | $599,000$136/sqft |
Source: Cottage Street Realty LLC #CL8235981 Report a problem | ||
| 2/25/2014 | Price change | $599,000-3.2%$136/sqft |
Source: Cottage Street Realty LLC #CL8235981 Report a problem | ||
| 2/1/2014 | Price change | $619,000-1.6%$141/sqft |
Source: Cottage Street Realty LLC #CL8235981 Report a problem | ||
| 1/10/2014 | Price change | $629,000-3.1%$143/sqft |
Source: Cottage Street Realty LLC #CL8235981 Report a problem | ||
| 12/7/2013 | Listed for sale | $649,000+51.1%$148/sqft |
Source: Cottage Street Realty LLC #CL8235981 Report a problem | ||
| 10/28/2002 | Sold | $429,400$98/sqft |
Source: Agent Provided Report a problem | ||
Public tax history
| Year | Property taxes | Tax assessment |
|---|---|---|
| 2025 | $3,555 +1.3% | $788,200 +34.7% |
| 2024 | $3,510 -25% | $585,000 |
| 2023 | $4,680 +31.1% | $585,000 |
| 2022 | $3,569 | $585,000 |
| 2021 | $3,569 -5.4% | $585,000 |
| 2020 | $3,772 | $585,000 +10.1% |
| 2019 | $3,772 | $531,300 |
| 2018 | -- | $531,300 |
| 2017 | -- | $531,300 |
| 2016 | -- | $531,300 +15.4% |
| 2015 | -- | $460,200 |
| 2014 | -- | $460,200 |
| 2013 | -- | $460,200 |
| 2012 | -- | $460,200 |
| 2011 | -- | $460,200 |
| 2010 | -- | $460,200 -33.1% |
| 2009 | -- | $688,200 +0.6% |
| 2008 | -- | $684,300 +7.9% |
| 2007 | -- | $634,300 +70% |
| 2006 | -- | $373,100 |
| 2005 | -- | $373,100 +48.3% |
| 2004 | -- | $251,500 -27.6% |
| 2003 | -- | $347,600 +38.2% |
| 2002 | -- | $251,500 |
Find assessor info on the county website
Neighborhood: 22611
Nearby homes
- $702,3004 bd2 ba2.8k sqft333 Hermitage Blvd, Berryville, VA 22611Off Market
- $797,1005 bd5 ba3.9k sqft341 Hermitage Blvd, Berryville, VA 22611Off Market
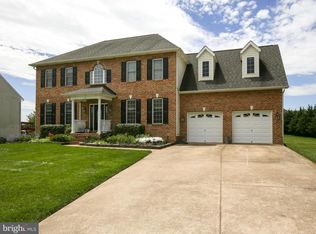
- $806,4004 bd3 ba3.5k sqft329 Hermitage Blvd, Berryville, VA 22611Off Market
- $826,7005 bd3 ba3k sqft208 Craigs Run Ct, Berryville, VA 22611Off Market
- $690,9005 bd3 ba3.1k sqft340 Hermitage Blvd, Berryville, VA 22611Off Market
- $821,8004 bd4 ba4k sqft345 Hermitage Blvd, Berryville, VA 22611Off Market
- $805,5005 bd4 ba3.8k sqft212 Craigs Run Ct, Berryville, VA 22611Off Market
- $836,7004 bd4 ba5.6k sqft324 Dunlap Dr, Berryville, VA 22611Off Market
Nearby schools
GreatSchools rating
- 5/10D G Cooley Elementary SchoolGrades: PK-5Distance: 1.1 mi
- 5/10Johnson-Williams Middle SchoolGrades: 6-8Distance: 0.4 mi
- 8/10Clarke County High SchoolGrades: 9-12Distance: 1 mi
Schools provided by the listing agent
- District: Clarke County Public Schools
Source: Bright MLS. This data may not be complete. We recommend contacting the local school district to confirm school assignments for this home.
Get a cash offer in 3 minutes
Find out how much your home could sell for in as little as 3 minutes with a no-obligation cash offer.
Estimated market value
$910,400
Get a cash offer in 3 minutes
Find out how much your home could sell for in as little as 3 minutes with a no-obligation cash offer.
Estimated market value
$910,400
- Virginia
- Clarke County
- Berryville
- 22611
- 337 Hermitage Blvd
Nearby cities
Nearby zip codes
Other Berryville Topics
