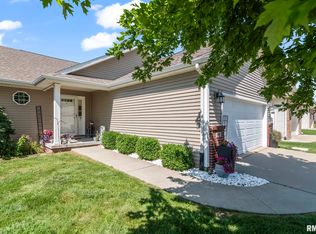
Don’t miss this well-cared-for 4-bedroom, 3-bath ranch in Foxx Creek Estates in Chatham! This custom Benanti-built home offers nearly 2,100 sq. ft. on the main level, plus a full, mostly finished basement. The open floor plan features vaulted ceilings, a gas fireplace with blower, and plenty of room for a large dining table. The kitchen offers wood floors, stainless steel appliances, a pantry, and a huge island with breakfast bar, perfect for entertaining. The spacious primary suite includes a large walk-in closet, and the primary bath features dual vanities, a Jacuzzi tub, and a linen closet. One standout feature is the oversized laundry room with a wash tub, coat closet/drop zone, and an additional large closet with a folding counter and room for laundry baskets. The basement includes a fourth bedroom, third full bath, a massive family room with flexible use options, and abundant storage, with space designed to accommodate a potential fifth bedroom. The garage plan was extended 5 feet for extra storage and includes a workbench area. Additional features include Andersen tilt-in windows, a water backup sump system, and a brand-new water heater in 2026. Piano, garage workbench and workout equipment may stay or go. Basement storage shelves stay. Pre-inspected!
Pending
$359,900
337 Hershiser Ln, Chatham, IL 62629
4beds
3,290sqft
Single Family Residence, Residential
Built in 2009
0.28 Acres Lot
$362,600 Zestimate®
$109/sqft
$-- HOA
What's special
- 18 days
- 1,276
- 149
Zillow last checked:
Listing updated:
Listed by:
Jane Hay Mobl:217-414-1203,
The Real Estate Group, Inc.
Source: RMLS Alliance as distributed by MLS GRID,MLS#: CA1047447 Originating MLS: Capital Area Association of Realtors
Facts & features
Interior
Bedrooms & bathrooms
- Bedrooms: 4
- Bathrooms: 3
- Full bathrooms: 3
Bedroom 1
- Level: Main
- Dimensions: 15ft 7in x 14ft 4in
Bedroom 2
- Level: Main
- Dimensions: 14ft 2in x 12ft 7in
Bedroom 3
- Level: Main
- Dimensions: 11ft 8in x 12ft 1in
Bedroom 4
- Level: Basement
- Dimensions: 11ft 2in x 14ft 1in
Other
- Level: Main
- Dimensions: 15ft 9in x 10ft 1in
Other
- Area: 1195
Family room
- Level: Basement
- Dimensions: 49ft 6in x 14ft 1in
Kitchen
- Level: Main
- Dimensions: 13ft 3in x 14ft 1in
Laundry
- Level: Main
- Dimensions: 13ft 9in x 8ft 1in
Living room
- Level: Main
- Dimensions: 15ft 5in x 15ft 6in
Main level
- Area: 2095
Heating
- Forced Air
Cooling
- Central Air
Appliances
- Included: Dishwasher, Disposal, Microwave, Range, Refrigerator
Features
- Ceiling Fan(s), High Speed Internet
- Windows: Blinds
- Basement: Egress Window(s),Full,Partially Finished
- Number of fireplaces: 1
- Fireplace features: Gas Log, Living Room
Interior area
- Total structure area: 2,095
- Total interior livable area: 3,290 sqft
Video & virtual tour
Property
Parking
- Total spaces: 2.5
- Parking features: Attached
- Attached garage spaces: 2.5
- Details: Number Of Garage Remotes: 1
Features
- Patio & porch: Patio, Porch
- Spa features: Bath
Lot
- Size: 0.28 Acres
- Dimensions: 130 x 97
- Features: Level
Details
- Parcel number: 28010221001
Construction
Type & style
- Home type: SingleFamily
- Architectural style: Ranch
- Property subtype: Single Family Residence, Residential
Materials
- Frame, Brick, Vinyl Siding
- Foundation: Concrete Perimeter
- Roof: Shingle
Condition
- New construction: No
- Year built: 2009
Utilities & green energy
- Sewer: Public Sewer
- Water: Public
- Utilities for property: Cable Available
Community & HOA
Community
- Subdivision: Foxx Creek Estates
Location
- Region: Chatham
Financial & listing details
- Price per square foot: $109/sqft
- Tax assessed value: $310,599
- Annual tax amount: $7,147
- Date on market: 10/29/2026
- Cumulative days on market: 14 days
- Road surface type: Paved
Estimated market value
$362,600
$344,000 - $381,000
$2,747/mo
Price history
| Date | Event | Price |
|---|---|---|
| 11/4/2026 | Pending sale | $359,900$109/sqft |
Source:  RMLS Alliance as distributed by MLS GRID #CA1047447 Report a problem | ||
| 11/1/2026 | Listed for sale | $359,900$109/sqft |
Source: RMLS Alliance as distributed by MLS GRID #CA1047447 Report a problem | ||
Public tax history
| Year | Property taxes | Tax assessment |
|---|---|---|
| 2025 | $7,148 +11.7% | $103,533 +10.1% |
| 2024 | $6,397 +4.4% | $94,019 +8.7% |
| 2023 | $6,129 +1.9% | $86,526 +3.8% |
| 2022 | $6,017 +1% | $83,334 +1.7% |
| 2021 | $5,956 +2.7% | $81,941 +2.5% |
| 2020 | $5,799 +4.4% | $79,943 +0.1% |
| 2019 | $5,552 | $79,847 +1.2% |
| 2018 | $5,552 +1.2% | $78,908 +1.1% |
| 2017 | $5,487 +1.8% | $78,049 +2.1% |
| 2016 | $5,390 -0.5% | $76,436 +1% |
| 2015 | $5,415 +0.5% | $75,694 +1.2% |
| 2014 | $5,386 +2% | $74,833 +1.6% |
| 2013 | $5,280 +3.2% | $73,684 +2.4% |
| 2012 | $5,115 +1.7% | $71,957 |
| 2011 | $5,027 +2.5% | $71,957 +1.7% |
| 2010 | $4,904 +983.6% | $70,768 +1055.2% |
| 2009 | $453 +2877.2% | $6,126 +2859.4% |
| 2008 | $15 | $207 |
| 2007 | -- | -- |
Find assessor info on the county website
Monthly payment
Est. payment
Payment breakdown
Explore the cost of this home by adjusting the details. Changes won't be saved.Climate risks
Neighborhood: 62629

Similar homes
- $389,9004 bd3 ba3k sqft529 Gatlinburg Dr, Chatham, IL 62629For Sale

 MLS ID #CA1045652, Andrew Kinney, The Real Estate Group, Inc.. RMLS Alliance as distributed by MLS GRID
- $329,9003 bd3 ba2.5k sqft39 Crestview Dr, Chatham, IL 62629For Sale
 MLS ID #CA1046419, Nikki Machin, The Real Estate Group, Inc.. RMLS Alliance as distributed by MLS GRID
- $345,0003 bd3 ba2.6k sqft310 Boulder Creek Dr, Chatham, IL 62629For Sale
 MLS ID #CA1046282, Jami R Winchester, The Real Estate Group, Inc.. RMLS Alliance as distributed by MLS GRID
- $299,7003 bd3 ba2.3k sqft605 Jetty Dr, Chatham, IL 62629For Sale
 MLS ID #CA1044739, Ben Call, The Real Estate Group, Inc.. RMLS Alliance as distributed by MLS GRID
- $429,9005 bd3 ba3.5k sqft110 Ivy Glen Dr, Chatham, IL 62629For SaleMLS ID #CA1047217, Steve A Contri, RE/MAX Professionals. RMLS Alliance as distributed by MLS GRID
- $360,0003 bd3 ba3k sqft133 Manor Hill Dr, Chatham, IL 62629For SaleMLS ID #CA1045720, Christine Anzalone, The Real Estate Group, Inc.. RMLS Alliance as distributed by MLS GRID
- $450,0005 bd4 ba3.2k sqft1731 Spartan Dr, Chatham, IL 62629For SaleMLS ID #CA1047754, Jami R Winchester, The Real Estate Group, Inc.. RMLS Alliance as distributed by MLS GRID
- $450,0005 bd4 ba4.4k sqft324 Keystone Dr, Chatham, IL 62629For SaleMLS ID #CA1047531, Matt Garrison, The Real Estate Group, Inc.. RMLS Alliance as distributed by MLS GRID
- $245,0004 bd2 ba2k sqft955 N Park Ave, Chatham, IL 62629For SaleMLS ID #CA1047610, Todd M Musso, The Real Estate Group, Inc.. RMLS Alliance as distributed by MLS GRID
- $369,5003 bd3 ba2.4k sqft2604 Hastings Rd, Chatham, IL 62629For SaleMLS ID #CA1045054, John E Kerstein, Keller Williams Capital. RMLS Alliance as distributed by MLS GRID
- $399,9004 bd4 ba3k sqft6517 Winterberry Ln, Springfield, IL 62712For SaleMLS ID #CA1046924, James J Skeeters, Keller Williams Capital. RMLS Alliance as distributed by MLS GRID
- $380,0003 bd2 ba1.9k sqft55 Durbin Ter, Chatham, IL 62629For SaleMLS ID #CA1044875, Jami R Winchester, The Real Estate Group, Inc.. RMLS Alliance as distributed by MLS GRID
- $249,9004 bd2 ba2.5k sqft115 S Oak St, Chatham, IL 62629For SaleMLS ID #CA1046486, Jeff Lochbaum, The Real Estate Group, Inc.. RMLS Alliance as distributed by MLS GRID
- $315,0003 bd2 ba1.9k sqft7205 Piper Glen Dr, Springfield, IL 62711For SaleMLS ID #CA1047669, Jami R Winchester, The Real Estate Group, Inc.. RMLS Alliance as distributed by MLS GRID
- $355,0004 bd3 ba2.8k sqft125 Basswood Rd, Springfield, IL 62712For SaleMLS ID #CA1047494, Ashley Coker, The Real Estate Group, Inc.. RMLS Alliance as distributed by MLS GRID
- $275,0003 bd2 ba1.8k sqft644 Magnolia Dr, Chatham, IL 62629For SaleMLS ID #CA1045661, Kyle T Killebrew, The Real Estate Group, Inc.. RMLS Alliance as distributed by MLS GRID
- $274,9003 bd3 ba1.8k sqft315 N Breckenridge Rd, Chatham, IL 62629For SaleMLS ID #CA1045632, Kyle T Killebrew, The Real Estate Group, Inc.. RMLS Alliance as distributed by MLS GRID
- $419,9004 bd4 ba2.8k sqft2548 W Harbauer Ln, Springfield, IL 62702For SaleMLS ID #CA1047619, Lorri D Conn, Keller Williams Capital. RMLS Alliance as distributed by MLS GRID
- $354,9004 bd2 ba2.2k sqft2310 E Lake Shore Dr, Springfield, IL 62712For SaleMLS ID #CA1046487, Tracie Taylor, RE/MAX Professionals. RMLS Alliance as distributed by MLS GRID
