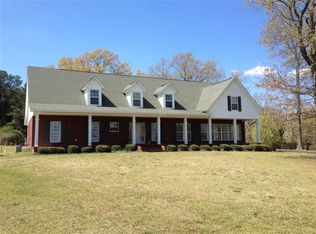
A Custom-Built Home in the highly sought-after Woodland Hills Estates and Oxford School District with a great floor plan that is secluded in the trees and sits on 2.84 acres. An extremely well-built home with much given to structure, foundation, insulation between floors and walls. 4 large bedrooms with full baths, Master Bedroom is spacious at 14 x 17 along with a huge bathroom with jetted tub and separate shower, dual sinks and a 10 x 12 walk in closet. The Great Room is spacious, and the fireplace can be wood or gas. The kitchen is a dream with 6 burner commercial gas range/dual oven, built in refrigerator/freezer, trash compactor and more along with lots of cabinets and a large working bar with Corian counter tops. The Laundry - Keeping area is off the kitchen area. The upstairs boast 2 full sized bedrooms plus a 19 x 22 family room w/tons of attic storage. Out the rear doors is the 10 x 14 screened porch along with a large deck that includes another wood burning fireplace. Down the stairs of the deck is the fabulous heated swimming pool and backyard for entertaining your family and friends. The fenced rear yard is great for the dog as well. Newly installed 25 Year warranty roof. Newly “hand” painted 3 colors with Sherwin Williams Paint. Completely timer controlled sprinklered floor beds and landscape lighting. 18 x 36 In-ground Natural Gas Heated Salt Water Swimming Pool, with winter snap on cover, 2 Years Old Three Car Attached Garage with Air Conditioning, 8 x 20 work area, 12 Ceilings, insulated overhead doors w/ separate openers. Garage Storage area separated from garage with both in door and outdoor doors, 9 wide x 24 deep x 12 tall Newly installed 3 Ton Dual Stage A/C- Heat for upstairs Full 1 Year Home Warranty Coverage Included Full 1 Year Termite Coverage Included.
This property is not currently displayed as for sale or rent on Zillow. This may be different from what's on other websites or public sources.