Brand new, energy-efficient home available by Jul 2026! Enjoy movie night in the Carolina's spacious second-story bonus room. Downstairs, the sprawling kitchen island overlooks the open great room and dining area. The private primary suite boasts dual sinks and walk-in closet. New homes in York, SC from the high $300s offer the comfort and convenience you want, with energy-efficient and smart-home features. Our move-in-ready ranch and two-story designs include a washer, dryer, refrigerator and whole-home blinds—guaranteed to close in 60 days or less. Enjoy onsite trails, a playground and a pavilion, while still having easy access to nearby shopping, dining, parks and surrounding areas like Fort Mill and Charlotte. Each of our homes is built with innovative, energy-efficient features designed to help you enjoy more savings, better health, real comfort and peace of mind.
Active
Price increase: $500 (9/3)
$436,140
337 Hilsaw Ln, York, SC 29745
4beds
2,208sqft
Single Family Residence
Built in 2026
0.15 Acres Lot
$435,700 Zestimate®
$198/sqft
$99/mo HOA
What's special
Spacious second-story bonus roomSprawling kitchen islandWhole-home blindsPrivate primary suiteOnsite trailsDual sinksWalk-in closet
- 18 days
- 102
- 5
Likely to sell faster than
Zillow last checked:
Listing updated:
Listed by:
Jimmy McClurg jimmy.mcclurg@meritagehomes.com,
Meritage Homes of the Carolinas
Source: Canopy MLS as distributed by MLS GRID,MLS#: 4418417
Facts & features
Interior
Bedrooms & bathrooms
- Bedrooms: 4
- Bathrooms: 3
- Full bathrooms: 3
- Main level bedrooms: 3
Primary bedroom
- Level: Main
Bedroom s
- Level: Main
Bedroom s
- Level: Main
Bedroom s
- Level: Upper
Bedroom s
- Level: Upper
Bathroom full
- Level: Main
Bathroom full
- Level: Main
Bathroom full
- Level: Upper
Bathroom full
- Level: Upper
Bonus room
- Level: Upper
Dining area
- Level: Main
Kitchen
- Level: Main
Living room
- Level: Main
Heating
- ENERGY STAR Qualified Equipment
Cooling
- ENERGY STAR Qualified Equipment
Appliances
- Included: ENERGY STAR Qualified Light Fixtures
- Laundry: Laundry Room
Features
- Kitchen Island, Open Floorplan, Pantry, Walk-In Closet(s)
- Flooring: Carpet, Laminate, Tile
- Has basement: No
Interior area
- Total structure area: 2,208
- Total interior livable area: 2,208 sqft
- Finished area above ground: 2,208
- Finished area below ground: 0
Property
Parking
- Total spaces: 2
- Parking features: None, Garage on Main Level
- Garage spaces: 2
Features
- Levels: Two
- Stories: 2
Lot
- Size: 0.15 Acres
Details
- Parcel number: 3960000288
- Zoning: RES
- Special conditions: Standard
Construction
Type & style
- Home type: SingleFamily
- Property subtype: Single Family Residence
Materials
- Brick Partial, Hardboard Siding
- Foundation: Slab
Condition
- New construction: Yes
- Year built: 2026
Details
- Builder model: Carolina Side Load
- Builder name: Meritage Homes
Utilities & green energy
- Sewer: Public Sewer
- Water: City
Green energy
- Energy efficient items: Lighting
Community & HOA
Community
- Subdivision: Brighton Springs
HOA
- Has HOA: Yes
- HOA fee: $99 monthly
- HOA name: Kuester Management Group
- HOA phone: 704-973-9019
Location
- Region: York
Financial & listing details
- Price per square foot: $198/sqft
- Tax assessed value: $1
- Date on market: 8/31/2026
- Cumulative days on market: 19 days
- Listing terms: Cash,Conventional,FHA,USDA Loan,VA Loan
- Road surface type: Concrete, Paved
Estimated market value
$435,700
$414,000 - $457,000
$2,542/mo
Price history
| Date | Event | Price |
|---|---|---|
| 9/3/2026 | Price change | $436,140+0.1%$198/sqft |
Source:  Canopy MLS as distributed by MLS GRID #4418417 Report a problem Canopy MLS as distributed by MLS GRID #4418417 Report a problem | ||
| 8/31/2026 | Listed for sale | $435,640$197/sqft |
Source: Canopy MLS as distributed by MLS GRID #4418417 Report a problem | ||
Public tax history
Tax history is unavailable.
Monthly payment
Est. payment
Payment breakdown
Explore the cost of this home by adjusting the details. Changes won't be saved.Climate risks
Neighborhood: 29745
Nearby schools
Schools provided by the listing agent
- Elementary: Hunter Street
- High: York Comprehensive
Source: Canopy MLS as distributed by MLS GRID. This data may not be complete. We recommend contacting the local school district to confirm school assignments for this home.

Similar homes
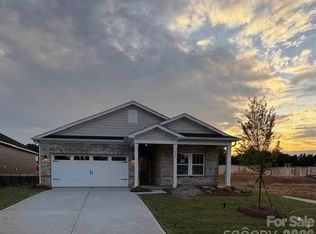
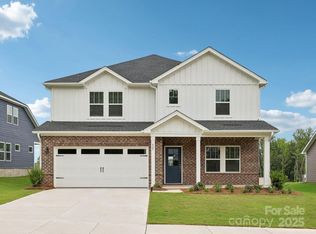
- $430,1404 bd3 ba2.2k sqft313 Hilsaw Ln, York, SC 29745New Construction

 Canopy MLS as distributed by MLS GRID
 - $444,9904 bd3 ba2.7k sqft126 Arlingdale Dr, York, SC 29745New Construction
 Canopy MLS as distributed by MLS GRID
 - $455,6404 bd3 ba2.2k sqft138 Arlingdale Dr, York, SC 29745New Construction
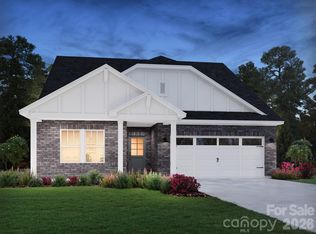 MLS ID #4419244, Jimmy McClurg, Meritage Homes of the Carolinas. Canopy MLS as distributed by MLS GRID
 - $460,0304 bd3 ba2.5k sqft712 Palmer Pendleton Way, York, SC 29745New Construction
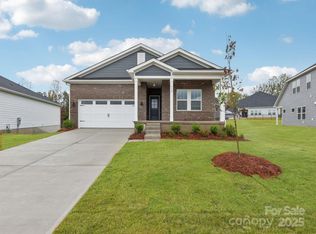 Canopy MLS as distributed by MLS GRID
 - $464,8904 bd3 ba2.5k sqft730 Palmer Pendleton Way, York, SC 29745New ConstructionCanopy MLS as distributed by MLS GRID
- $439,1904 bd3 ba2.7k sqft656 Darya Dr, York, SC 29745New ConstructionMLS ID #4373932, Jimmy McClurg, Meritage Homes of the Carolinas. Canopy MLS as distributed by MLS GRID
- $419,1904 bd4 ba2.4k sqft650 Darya Dr, York, SC 29745New ConstructionCanopy MLS as distributed by MLS GRID
- $404,1904 bd3 ba2.7k sqft837 Santina Ave, York, SC 29745New ConstructionCanopy MLS as distributed by MLS GRID
- $389,8203 bd2 ba1.6k sqft145 Arlingdale Dr, York, SC 29745New ConstructionCanopy MLS as distributed by MLS GRID
- $399,1404 bd3 ba2.2k sqft690 Darya Dr, York, SC 29745New ConstructionCanopy MLS as distributed by MLS GRID
- $477,7504 bd3 ba2.3k sqftLauren Pines, York, SC 29745New ConstructionMLS ID #4389898, Kirsten Tammelleo, Adams Homes Realty-NC, Inc.. Canopy MLS as distributed by MLS GRID
- $399,0003 bd2 ba1.7k sqft3244 Oberon St, York, SC 29745New ConstructionCanopy MLS as distributed by MLS GRID
- $499,0005 bd3 ba2.8k sqft6020 Shady Terrace Ln, York, SC 29745New ConstructionCanopy MLS as distributed by MLS GRID
- $489,9003 bd3 ba3k sqftLakeside Glen, York, SC 29745New ConstructionMLS ID #4404715, Cha Barefield, DRB Group of North Carolina, LLC. Canopy MLS as distributed by MLS GRID
- $299,9903 bd3 ba2k sqft528 Ramona St #45, York, SC 29745New ConstructionCanopy MLS as distributed by MLS GRID
- $422,0003 bd2 ba2k sqft1491 Cedar Grove Rd, Clover, SC 29710For SaleMLS ID #4341888, Kippen Lester, Howard Hanna Allen Tate Lake Wylie. Canopy MLS as distributed by MLS GRID
- $303,0003 bd3 ba1.7k sqft1493 Kate Cecil Way, York, SC 29745New ConstructionCanopy MLS as distributed by MLS GRID
- $494,9003 bd2 ba1.8k sqft1628 Dresden Dr, Rock Hill, SC 29732New ConstructionCanopy MLS as distributed by MLS GRID
- $399,9003 bd3 ba1.8k sqft518 Nixon Rd, Belmont, NC 28012For SaleMLS ID #4421426, Josh Plyler, Keller Williams Connected. Canopy MLS as distributed by MLS GRID
- $484,9003 bd3 ba1.9k sqft809 Terra Dr, Fort Mill, SC 29708For SaleMLS ID #4424406, Sharon Salisbury, Stephen Cooley Real Estate. Canopy MLS as distributed by MLS GRID
