Skip main navigation
Sold for $407,000
  • $407,000

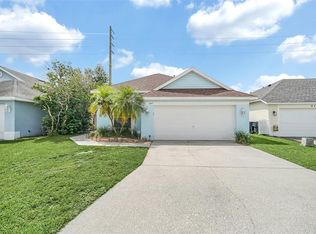
    337 Hollingshead Loop, Davenport, FL 33896

    4beds
    1,918sqft
    Single Family Residence
    Built in 2000
    7,810 Square Feet Lot
    $405,900 Zestimate®
    $212/sqft
    $3,246 Estimated rent

    Home value

    $405,900

    $386,000 - $426,000

    $3,246/mo

    Zestimate® history
    Loading
    Loading...

    Owner options

    List your home for rent

    $3,246/mo

    Rent Zestimate®

    Find your next renter with Zillow Rental Manager. Plus, with online applications, you can quickly screen prospective tenants – for free.

    Learn more

    $3,246/mo

    Rent Zestimate®

    Refinance and save

    $2,770/mo

    Est. payment

    Refinancing to a lower rate could help reduce your monthly payments and save thousands over the life of the loan.

    See today's rates

    $2,770/mo

    Est. payment

    Explore your selling options

    Work with a Zillow partner agent

    Leverage their expertise and Zillow's premium Showcase listings to get your home seen by more buyers.

    Get started

    List with your own agent

    Get your home in front of millions of buyers by listing it on Zillow.

    Learn how to do it

    Sell it yourself

    Take full control of how buyers see your home on Zillow by listing For Sale by Owner (FSBO).

    List your home

    What's special

    Pool areaPool heaterFully furnishedPrivate lanaiNew roofNewly resurfaced poolGreat open floor plan
    Presenting 337 Hollingshead Loop - Pride of ownership shines through! NEW ROOF NOVEMBER 2023. NEWLY RESURFACED POOL 2022, POOL HEATER 2022. This is the perfect vacation home away from home as well as a rental investment property. Great open floor plan with the living/dining room and kitchen boasting wonderful views of the pool. The family room is flooded with light from double patio doors and the vaulted ceiling and has wonderful views to the private lanai and pool area. There are 4 bedrooms in this home with a wonderful split floorplan. The Primary suite benefits from pool area access as well as a large bathroom and walk in closet. There are 3 further bedrooms and 2 bathrooms maximizing on available space and RENTAL POTENTIAL. The NEWLY RESURFACED, SOUTH FACING HEATED POOL & SPA are the perfect place to enjoy afternoons of relaxation or evening swims after a day at the nearby attractions. NO REAR NEIGHBORS thanks to the privacy wall to the back of the garden. Sold FULLY FURNISHED & TURNKEY, perfect as a SHORT TERM RENTAL PROPERTY or permanent residence. Bridgewater Crossing is located just off Ronald Reagan Pkwy and has easy access to I4 (East & West) as well as US27. A short drive to the world famous local attractions such as Disney makes this popular community perfect for short term rental homes. CLOSE TO EVERYTHING!! Easy access to golf in nearby Providence, Reunion & ChampionsGate, shopping & dining in ChampionsGate and Multiplex cinema and shopping opportunities close by at Posner Park Village. The community has a community pool and tennis courts. Don't miss out on the opportunity to make this home your next great decision!

    Zillow last checked:

    Listing updated:

    Listed by:

    Nikki Ansons 321-522-9063,

    COLDWELL BANKER RESIDENTIAL RE 407-647-1211

    Bought with:

    Andrea Munoz, 3336488

    AGENT TRUST REALTY CORPORATION

    Source: Stellar MLS,MLS#: S5095744MLS LogoOriginating MLS: Orlando Regional

    Facts & features

    Interior

    Bedrooms & bathrooms
    • Bedrooms: 4
    • Bathrooms: 3
    • Full bathrooms: 3
    Primary bedroom
    • Level: First
    • Dimensions: 15x17
    Bedroom 2
    • Level: First
    • Dimensions: 11x11
    Bedroom 3
    • Level: First
    • Dimensions: 11x12
    Bedroom 4
    • Level: First
    • Dimensions: 11x11
    Primary bathroom
    • Features: Tub With Shower
    • Level: First
    Dining room
    • Level: First
    • Dimensions: 10x13
    Kitchen
    • Features: Breakfast Bar, Pantry
    • Level: First
    • Dimensions: 10x12
    Living room
    • Level: First
    • Dimensions: 14x29
    Heating
    • Central, Electric, Radiant
    Cooling
    • Central Air
    Appliances
    • Included: Dishwasher, Disposal, Dryer, Electric Water Heater, Microwave, Range, Refrigerator, Washer
    • Laundry: Inside
    Features
    • Ceiling Fan(s), High Ceilings, Kitchen/Family Room Combo, Living Room/Dining Room Combo, Primary Bedroom Main Floor, Open Floorplan, Split Bedroom, Thermostat, Walk-In Closet(s)
    • Flooring: Carpet, Ceramic Tile
    • Doors: Sliding Doors
    • Windows: Blinds, Window Treatments
    • Has fireplace: No
    • Furnished: Yes
    Interior area
    • Total structure area: 2,650
    • Total interior livable area: 1,918 sqft

    Property

    Parking
    • Total spaces: 2
    • Parking features: Garage Door Opener, Parking Pad
    • Attached garage spaces: 2
    • Has uncovered spaces: Yes
    Features
    • Levels: One
    • Stories: 1
    • Patio & porch: Covered, Deck, Patio, Porch, Screened
    • Exterior features: Lighting
    • Has private pool: Yes
    • Pool features: Gunite, Heated, Lighting, Screen Enclosure
    • Has spa: Yes
    • Spa features: Heated, In Ground
    • Has view: Yes
    • View description: Garden
    Lot
    • Size: 7,810 Square Feet
    • Features: In County, Level, Sidewalk
    • Residential vegetation: Mature Landscaping
    Details
    • Parcel number: 032627701052000312
    • Zoning: 0
    • Special conditions: None

    Construction

    Type & style
    • Home type: SingleFamily
    • Architectural style: Contemporary
    • Property subtype: Single Family Residence
    Materials
    • Block, Stucco
    • Foundation: Slab
    • Roof: Shingle
    Condition
    • New construction: No
    • Year built: 2000

    Utilities & green energy

    • Sewer: Public Sewer
    • Water: Public
    • Utilities for property: Cable Available, Cable Connected, Electricity Connected, Phone Available, Public, Sewer Connected, Street Lights, Underground Utilities, Water Connected

    Community & HOA

    Community
    • Features: Deed Restrictions, Playground, Pool
    • Security: Smoke Detector(s)
    • Pet fee: $0 monthly
    • Subdivision: BRIDGEWATER CROSSING PH 01
    HOA
    • Has HOA: Yes
    • Amenities included: Playground, Pool, Tennis Court(s)
    • Services included: Recreational Facilities
    • HOA fee: $65 monthly
    • HOA name: Don Asher
    • HOA phone: 407-425-4561
    Location
    • Region: Davenport

    Financial & listing details

    • Price per square foot: $212/sqft
    • Tax assessed value: $353,533
    • Annual tax amount: $4,247
    • Date on market: 12/5/2023
    • Cumulative days on market: 81 days
    • Listing terms: Cash,Conventional,FHA,VA Loan
    • Ownership: Fee Simple
    • Total actual rent: 0
    • Electric utility on property: Yes
    • Road surface type: Paved, Asphalt

    Price history

    DateEventPrice
    4/23/2024Sold$407,000+1.8%$212/sqft
    Source: Stellar MLS #S5095744 Report a problem
    2/26/2024Pending sale$399,999$209/sqft
    Source: Stellar MLS #S5095744 Report a problem
    2/16/2024Price change$399,999-2.4%$209/sqft
    Source: Stellar MLS #S5095744 Report a problem
    12/5/2023Listed for sale$409,999+84.7%$214/sqft
    Source: Stellar MLS #S5095744 Report a problem
    8/1/2014Listing removed$3,570$2/sqft
    Source: Discount VACATION Rentals Online Report a problem
    6/1/2012Listed for rent$3,570$2/sqft
    Source: DVRO Report a problem
    2/29/2008Sold$222,000-16.2%$116/sqft
    Source: Stellar MLS #O4806880 Report a problem
    9/16/2004Sold$265,000+62.3%$138/sqft
    Source: Stellar MLS #S4564948 Report a problem
    9/22/2000Sold$163,300$85/sqft
    Source: Public Record Report a problem

    Public tax history

    YearProperty taxesTax assessment
    2025$4,571 +3.2%$353,533 +7.5%
    2024$4,431 +4.4%$328,846 +10%
    2023$4,246 +11.7%$298,951 +10%
    2022$3,801 +11%$271,774 +10%
    2021$3,423 +6.2%$247,067 +7.1%
    2020$3,224 +5.4%$230,737 +8.7%
    2019$3,059 -11.7%$212,310 +8.5%
    2018$3,463 +7.9%$195,669 +11.5%
    2017$3,211 +36.2%$175,463 +10%
    2016$2,358 +0.1%$159,512 +3%
    2015$2,357 -4.2%$154,904 +10%
    2014$2,459 +16.9%$140,822 +10%
    2013$2,104 +17.5%$128,020 +10%
    2012$1,790 -7.6%$116,382 -6.5%
    2011$1,938 -12.6%$124,524 -11%
    2010$2,218 -19.3%$139,872 -14.2%
    2009$2,750 -25.8%$163,034 -30.9%
    2008$3,707 $236,054
    2007-- --
    2006$4,617 --
    2005-- --
    2004$2,790 +6.6%--
    2003$2,618 -9%$157,130 -6.8%
    2002$2,877 +9.3%$168,560 +9.3%
    2001$2,632 $154,240
    Find assessor info on the county website

    Neighborhood: 33896

    Nearby schools

    GreatSchools rating
    Schools provided by the listing agent
    • Elementary: Loughman Oaks Elem
    • Middle: Boone Middle
    • High: Ridge Community Senior High

    Source: Stellar MLS. This data may not be complete. We recommend contacting the local school district to confirm school assignments for this home.

    Get a cash offer in 3 minutes
    Find out how much your home could sell for in as little as 3 minutes with a no-obligation cash offer.
    Estimated market value
    $405,900
    Get a cash offer in 3 minutes
    Find out how much your home could sell for in as little as 3 minutes with a no-obligation cash offer.
    Estimated market value
    $405,900