Experience refined living at 337 Howard Avenue, an elegant colonial residence set on an expansive 35,000 sq. ft. lot in the highly sought-after Grymes Hill neighborhood of Staten Island. This impressive three-story home offers four generously sized bedrooms, including a private primary suite with walk-in closets and direct access to a converted attic, along with 4.5 beautifully appointed bathrooms.
The main level features a bright open-concept layout with an eat-in kitchen, formal dining room, and family room. all opening to a full-length balcony that spans the home and showcases stunning views of the Verrazzano Bridge and the ocean, creating an ideal setting for entertaining and everyday enjoyment.
The lower level is designed as a true private retreat, offering a comfortable living area, an additional kitchen, and a spectacular indoor heated pool with direct access to a private deck, perfect for seamless indoor-outdoor living year-round.
Exceptional details throughout the home include wood- and gas-burning fireplaces, an outdoor kitchen, a cedar walk-in closet, and a distinctive brick pizza oven, adding warmth and character to this one-of-a-kind property.
Additional highlights include a four-car driveway, two heating zones, and central air conditioning, ensuring both comfort and convenience. Ideally located near the Verrazzano Bridge, this serene residence offers easy access to parks, schools, and local dining while maintaining a peaceful, private setting.
This is a rare opportunity to own a truly exceptional home in one of Staten Island’s most prestigious neighborhoods 337 Howard Avenue is luxury living at its finest.
Additional Information:
• Appearance: Excellent
• Features: Insulated Doors
• Interior Features: Living Room / Dining Room
Sold for $1,400,000
$1,400,000
337 Howard Avenue, Staten Island, NY 10301
4beds
4,472sqft
Single Family Residence, Residential
Built in 1980
0.8 Acres Lot
$1,410,300 Zestimate®
$313/sqft
$6,357 Estimated rent
Home value
$1,410,300
$1.26M - $1.58M
$6,357/mo
Zestimate® history
Owner options
List your home for rent
$6,357/mo
Rent Zestimate®
Find your next renter with Zillow Rental Manager. Plus, with online applications, you can quickly screen prospective tenants – for free.
$6,357/mo
Rent Zestimate®
Refinance and save
$8,521/mo
Est. payment
Refinancing to a lower rate could help reduce your monthly payments and save thousands over the life of the loan.
$8,521/mo
Est. payment
Explore your selling options
Work with a Zillow partner agent
Leverage their expertise and Zillow's premium Showcase listings to get your home seen by more buyers.
Get startedList with your own agent
Get your home in front of millions of buyers by listing it on Zillow.
Learn how to do itSell it yourself
Take full control of how buyers see your home on Zillow by listing For Sale by Owner (FSBO).
List your homeWhat's special
Wood- and gas-burning fireplacesOutdoor kitchenSpectacular indoor heated poolFour generously sized bedroomsBright open-concept layoutCedar walk-in closetFormal dining room
Zillow last checked:
Listing updated:
Listed by:
Mohammed Bhutta SFR 917-722-8222,
Cavestone Realty Inc 917-722-8222
Bought with:
Unrepresented Buyer
Buyer Representation Office
Source: OneKey® MLS as distributed by MLS GRID,MLS#: 949848
Facts & features
Interior
Bedrooms & bathrooms
- Bedrooms: 4
- Bathrooms: 5
- Full bathrooms: 4
- 1/2 bathrooms: 1
Primary bedroom
- Description: Primary bedroom with full bathroom with a linen closet and walk-in closet
- Level: First
Primary bedroom
- Description: Primary bedroom with full bath
Bedroom 1
- Description: Kids bedroom
Bedroom 2
- Description: Bedroom
Bathroom 1
- Description: Full Bathroom In Primary Bedroom
- Level: First
Bathroom 2
- Description: Full bathroom in the living room
- Level: First
Bathroom 3
- Description: Full bathroom with double sinks in primary bedroom
Bathroom 4
- Description: Full bathroom in common area
Bathroom 5
- Description: Half bathroomin the foyer area
Other
- Description: Mechanical/Utility room
- Level: First
Other
- Description: Sunroom with inground heated swimming pool.
- Level: First
Other
- Description: Foyer
Other
- Description: Walk-up fully finished attic as a closet in primary bedroom
Dining room
- Description: Dining room
- Level: Second
Family room
- Description: Family room with fireplace
- Level: Second
Kitchen
- Description: Kitchen
- Level: First
Kitchen
- Description: Main Kitchen
- Level: Second
Laundry
- Description: Laundry room
- Level: First
Living room
- Description: Living room
- Level: First
Living room
- Description: Living room with high ceilings and floor to ceiling windows
- Level: Second
Heating
- Has Heating (Unspecified Type)
Cooling
- Central Air
Appliances
- Included: Dishwasher, Dryer, Refrigerator, Washer, ENERGY STAR Qualified Appliances, Gas Water Heater
- Laundry: Gas Dryer Hookup, Inside, Laundry Room, Washer Hookup
Features
- Chandelier, Low Flow Plumbing Fixtures, Cathedral Ceiling(s), Eat-in Kitchen, Entrance Foyer, Granite Counters, Pantry, Sauna, Formal Dining, First Floor Bedroom, Marble Counters, Primary Bathroom
- Flooring: Hardwood
- Doors: ENERGY STAR Qualified Doors
- Windows: Storm Window(s), Double Pane Windows, ENERGY STAR Qualified Windows, Insulated Windows, Skylight(s)
- Basement: Partial,Unfinished
- Attic: Finished,Full,Walkup
- Number of fireplaces: 1
Interior area
- Total structure area: 4,472
- Total interior livable area: 4,472 sqft
Property
Parking
- Parking features: Driveway
- Has uncovered spaces: Yes
Features
- Levels: Multi/Split
- Patio & porch: Deck, Patio
- Exterior features: Mailbox
- Has private pool: Yes
- Pool features: In Ground
- Has spa: Yes
- Has view: Yes
- View description: Bridge(s), City, Panoramic, Skyline, Open
Lot
- Size: 0.8 Acres
- Dimensions: 88 x 381
- Features: Near Public Transit, Near School, Near Shops, Sloped, Wooded
- Residential vegetation: Partially Wooded
Details
- Parcel number: 006150202
- Special conditions: None
Construction
Type & style
- Home type: SingleFamily
- Architectural style: Colonial
- Property subtype: Single Family Residence, Residential
Materials
- Brick, Stone, Stucco
Condition
- Year built: 1980
- Major remodel year: 1980
Utilities & green energy
- Sewer: Public Sewer
- Water: Public
- Utilities for property: Trash Collection Public
Community & HOA
HOA
- Has HOA: No
Location
- Region: Staten Island
Financial & listing details
- Price per square foot: $313/sqft
- Tax assessed value: $1,230,000
- Annual tax amount: $14,315
- Date on market: 1/10/2026
- Listing agreement: Exclusive Right To Sell
Price history
| Date | Event | Price |
|---|---|---|
| 5/6/2026 | Sold | $1,400,000-12.4%$313/sqft |
Source:  OneKey® MLS as distributed by MLS GRID #949848 Report a problem OneKey® MLS as distributed by MLS GRID #949848 Report a problem | ||
| 1/10/2026 | Pending sale | $1,599,000$358/sqft |
Source: OneKey® MLS as distributed by MLS GRID #949848 Report a problem | ||
| 4/22/2025 | Price change | $1,599,000-5.4%$358/sqft |
Source: OneKey® MLS as distributed by MLS GRID #L3588473 Report a problem | ||
| 2/20/2025 | Price change | $1,690,000-4.8%$378/sqft |
Source: OneKey® MLS as distributed by MLS GRID #L3588473 Report a problem | ||
| 12/11/2024 | Price change | $1,775,000-6.3%$397/sqft |
Source: OneKey® MLS as distributed by MLS GRID #L3588473 Report a problem | ||
| 10/31/2024 | Listed for sale | $1,895,000+89.5%$424/sqft |
Source: OneKey® MLS as distributed by MLS GRID #3588473 Report a problem | ||
| 7/9/2018 | Sold | $999,999-23%$224/sqft |
Source:  SIBOR #1109054 Report a problem SIBOR #1109054 Report a problem | ||
| 3/8/2018 | Listing removed | $1,299,000$290/sqft |
Source: DiTommaso Real Estate #1109054 Report a problem | ||
| 9/20/2017 | Price change | $1,299,000-0.1%$290/sqft |
Source: DiTommaso Real Estate #1109054 Report a problem | ||
| 9/5/2017 | Price change | $1,300,000-7.1%$291/sqft |
Source: DiTommaso Real Estate #1109054 Report a problem | ||
| 7/31/2017 | Price change | $1,400,000-12.5%$313/sqft |
Source: DiTommaso Real Estate #1109054 Report a problem | ||
| 3/28/2017 | Listed for sale | $1,600,000$358/sqft |
Source: DiTommaso Real Estate #1109054 Report a problem | ||
| 9/18/2014 | Listing removed | $1,600,000$358/sqft |
Source: Coldwell Banker DiTommaso Realty #1091442 Report a problem | ||
| 9/16/2014 | Listed for sale | $1,600,000+527.5%$358/sqft |
Source: Coldwell Banker DiTommaso Realty #1091442 Report a problem | ||
| 10/10/2001 | Sold | $255,000+1175%$57/sqft |
Source: Public Record Report a problem | ||
| 1/13/1997 | Sold | $20,000$4/sqft |
Source: Public Record Report a problem | ||
Public tax history
| Year | Property taxes | Tax assessment |
|---|---|---|
| 2025 | $14,315 | $73,800 -6.3% |
| 2024 | $14,315 | $78,780 -13.6% |
| 2023 | -- | $91,200 -0.9% |
| 2022 | -- | $92,040 +20.8% |
| 2021 | -- | $76,200 +9.7% |
| 2020 | $13,326 +6% | $69,480 -7.9% |
| 2019 | $12,572 | $75,420 +34.6% |
| 2018 | -- | $56,031 +6% |
| 2017 | $10,776 +7.1% | $52,860 -3.5% |
| 2016 | $10,058 | $54,780 -15% |
| 2015 | $10,058 -8.7% | $64,440 +4.2% |
| 2014 | $11,013 | $61,819 +6% |
| 2013 | -- | $58,320 -9.7% |
| 2012 | -- | $64,620 +1% |
| 2011 | -- | $63,960 +0.1% |
| 2010 | -- | $63,866 +1.1% |
| 2009 | -- | $63,175 +3.7% |
| 2008 | -- | $60,933 +6% |
| 2007 | -- | $57,484 +1.9% |
| 2006 | -- | $56,414 +6% |
| 2005 | -- | $53,222 +1.1% |
| 2004 | -- | $52,646 +3.7% |
| 2003 | -- | $50,778 +6% |
| 2002 | -- | $47,904 +1.9% |
| 2001 | -- | $47,012 +6% |
| 2000 | -- | $44,352 |
Find assessor info on the county website
Neighborhood: Grymes Hill
Nearby homes
- $1,727,8005 bd7 ba5k sqft321 Howard Ave, Staten Island, NY 10301Off Market
- $1,179,100-- bd-- ba2.6k sqft84 Park Ln, Staten Island, NY 10301Off Market
- $1,031,1004 bd4 ba2k sqft311 Howard Ave, Staten Island, NY 10301Off Market
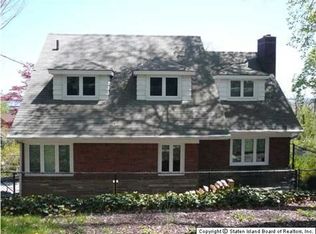
- $1,720,600-- bd-- ba5k sqft351 Howard Ave, Staten Island, NY 10301Off Market
- $1,500,0004 bd3 ba3.2k sqft333 Howard Ave, Staten Island, NY 10301Sold
- $500-- bd-- ba1.6k sqft309 Howard Ave, Staten Island, NY 10301Sold
- $769,3004 bd4 ba2.2k sqft30 Maxie Ct, Staten Island, NY 10304Off Market
- $780,200-- bd-- ba2.2k sqft29 Tessa Ct, Staten Island, NY 10304Off Market
Nearby schools
GreatSchools rating
- 10/10Ps 35 The Clove Valley SchoolGrades: K-5Distance: 0.8 mi
- 5/10Is 27 Anning S PrallGrades: 6-8Distance: 1.7 mi
- 4/10Curtis High SchoolGrades: 9-12Distance: 1.6 mi
Schools provided by the listing agent
- Elementary: Contact Agent
- High: Contact Agent
Source: OneKey® MLS as distributed by MLS GRID. This data may not be complete. We recommend contacting the local school district to confirm school assignments for this home.
Get a cash offer in 3 minutes
Find out how much your home could sell for in as little as 3 minutes with a no-obligation cash offer.
Estimated market value
$1,410,300
Get a cash offer in 3 minutes
Find out how much your home could sell for in as little as 3 minutes with a no-obligation cash offer.
Estimated market value
$1,410,300
- New York
- Richmond County
- New York
- 10301
- Staten Island
- Grymes Hill
- 337 Howard Avenue
Nearby cities
Nearby neighborhoods
Nearby zip codes
Other New York Topics
